Welcome Home! Stunning residence offers the perfect blend of updates, luxury, comfort, and outdoor living. Spanning almost 4000 square feet, this spacious home is designed for both everyday relaxation and entertaining. Step inside to discover an open-concept layout with no carpet anywhere! The vaulted Living Room accented by the statement staircase and cat walk welcome you in. The Formal Dining Room provides ample opportunities for cozy dinners or feasts for guests. Bonus half bath located under the staircase! Gourmet Kitchen includes stainless steel appliances, granite countertops, abundance of cabinets and a large island that flows seamlessly into the inviting second Living area with fireplace. Just off of the Kitchen is an Office, additional Bathroom and Bedroom. Upstairs is the Primary Suite, a truly generous retreat complete with an ensuite bath and massive walk in closet. Oversized Game Room provides the perfect flex space for anyone's needs. Three additional Bedrooms provide ample room for family, guests or an additional home Office. Step outside into the beautifully landscaped backyard oasis or prepare your meal in the fully equipped outdoor Kitchen and enjoy al fresco dining under the Texas stars. Recent updates include new roof, paint, appliances, flooring and lighting! Close to shopping, dining and entertainment. Located in the amazing Mansfield ISD!
Sold
Street View
Price Unknown
2303 Primrose Trl, Mansfield, TX 76063
5beds
3,916sqft
Single Family Residence
Built in 2004
7,579 Square Feet Lot
$466,800 Zestimate®
$--/sqft
$4,199 Estimated rent
Home value
$466,800
$429,000 - $504,000
$4,199/mo
Zestimate® history
Owner options
List your home for rent
$4,199/mo
Rent Zestimate®
Find your next renter with Zillow Rental Manager. Plus, with online applications, you can quickly screen prospective tenants – for free.
$4,199/mo
Rent Zestimate®
Refinance and save
$157/mo
Est. payment
Refinancing to a lower rate could help reduce your monthly payments and save thousands over the life of the loan.
$157/mo
Est. payment
Explore your selling options
Work with a Zillow partner agent
Leverage their expertise and Zillow's premium Showcase listings to get your home seen by more buyers.
Get startedList with your own agent
Get your home in front of millions of buyers by listing it on Zillow.
Learn how to do itSell it yourself
Take full control of how buyers see your home on Zillow by listing For Sale by Owner (FSBO).
List your homeWhat's special
Outdoor kitchenBeautifully landscaped backyardFormal dining roomStainless steel appliancesGranite countertopsMassive walk in closetOversized game room
Zillow last checked:
Listing updated:
Listed by:
Hanna Lim 0669291 888-455-6040,
Fathom Realty 888-455-6040
Bought with:
Cody Lewis
Century 21 Mike Bowman, Inc.
Source: NTREIS,MLS#: 20889191
Facts & features
Interior
Bedrooms & bathrooms
- Bedrooms: 5
- Bathrooms: 4
- Full bathrooms: 3
- 1/2 bathrooms: 1
Primary bedroom
- Features: Closet Cabinetry, Ceiling Fan(s), Dual Sinks, En Suite Bathroom, Separate Shower, Walk-In Closet(s)
- Level: Second
- Dimensions: 21 x 16
Bedroom
- Level: First
- Dimensions: 11 x 11
Bedroom
- Features: Walk-In Closet(s)
- Level: Second
- Dimensions: 12 x 11
Bedroom
- Features: Walk-In Closet(s)
- Level: Second
- Dimensions: 12 x 13
Bedroom
- Features: Walk-In Closet(s)
- Level: Second
- Dimensions: 13 x 13
Breakfast room nook
- Level: First
- Dimensions: 13 x 13
Dining room
- Level: First
- Dimensions: 14 x 12
Kitchen
- Features: Breakfast Bar, Built-in Features, Granite Counters, Walk-In Pantry
- Level: First
- Dimensions: 14 x 14
Living room
- Level: First
- Dimensions: 19 x 22
Living room
- Features: Fireplace
- Level: First
- Dimensions: 15 x 15
Office
- Level: First
- Dimensions: 11 x 13
Utility room
- Features: Built-in Features
- Level: First
- Dimensions: 11 x 6
Heating
- Electric
Cooling
- Central Air, Ceiling Fan(s), Electric
Appliances
- Included: Dishwasher, Electric Range, Microwave
- Laundry: Washer Hookup, Electric Dryer Hookup, Laundry in Utility Room
Features
- Built-in Features, Decorative/Designer Lighting Fixtures, Eat-in Kitchen, Granite Counters, High Speed Internet, Kitchen Island, Pantry, Cable TV, Vaulted Ceiling(s), Walk-In Closet(s), Wired for Sound
- Flooring: Ceramic Tile, Laminate
- Windows: Window Coverings
- Has basement: No
- Number of fireplaces: 1
- Fireplace features: Living Room
Interior area
- Total interior livable area: 3,916 sqft
Property
Parking
- Total spaces: 2
- Parking features: Door-Single, Driveway, Epoxy Flooring, Garage, Inside Entrance, On Street
- Attached garage spaces: 2
- Has uncovered spaces: Yes
Features
- Levels: Two
- Stories: 2
- Patio & porch: Covered
- Exterior features: Lighting, Outdoor Kitchen, Rain Gutters
- Pool features: None
- Fencing: Wood
Lot
- Size: 7,579 Square Feet
- Features: Interior Lot, Landscaped
Details
- Parcel number: 40405214
Construction
Type & style
- Home type: SingleFamily
- Architectural style: Traditional,Detached
- Property subtype: Single Family Residence
Materials
- Brick, Concrete, Wood Siding
- Foundation: Slab
- Roof: Composition
Condition
- Year built: 2004
Utilities & green energy
- Sewer: Public Sewer
- Water: Public
- Utilities for property: Electricity Available, Electricity Connected, Sewer Available, Water Available, Cable Available
Community & HOA
Community
- Features: Curbs, Sidewalks
- Security: Carbon Monoxide Detector(s), Smoke Detector(s)
- Subdivision: Walnut Hills Add
HOA
- Has HOA: Yes
- Services included: Association Management
- HOA fee: $157 annually
- HOA name: Walnut Hills HOA
- HOA phone: 214-445-2765
Location
- Region: Mansfield
Financial & listing details
- Tax assessed value: $518,583
- Annual tax amount: $11,794
- Date on market: 4/3/2025
- Cumulative days on market: 71 days
- Listing terms: Cash,Conventional,FHA,VA Loan
- Exclusions: TVs, TV mounts, washer, dryer, fridges, water machines, water purifiers, wall art, mirrors, curtains, curtain rods, shelving
- Electric utility on property: Yes
Price history
| Date | Event | Price |
|---|---|---|
| 7/28/2025 | Sold | -- |
Source: NTREIS #20889191 Report a problem | ||
| 6/23/2025 | Pending sale | $475,000$121/sqft |
Source: NTREIS #20889191 Report a problem | ||
| 6/13/2025 | Contingent | $475,000$121/sqft |
Source: NTREIS #20889191 Report a problem | ||
| 5/28/2025 | Price change | $475,000-2.1%$121/sqft |
Source: NTREIS #20889191 Report a problem | ||
| 4/28/2025 | Price change | $485,000-2%$124/sqft |
Source: NTREIS #20889191 Report a problem | ||
| 4/3/2025 | Listed for sale | $495,000+130.2%$126/sqft |
Source: NTREIS #20889191 Report a problem | ||
| 4/2/2014 | Listing removed | $215,000$55/sqft |
Source: CENTURY 21 Pacesetters Realty #12090651 Report a problem | ||
| 2/27/2014 | Pending sale | $215,000$55/sqft |
Source: CENTURY 21 Pacesetters Realty #12090651 Report a problem | ||
| 2/15/2014 | Listed for sale | $215,000$55/sqft |
Source: CENTURY 21 Judge Fite Co. #12090651 Report a problem | ||
| 7/11/2007 | Sold | -- |
Source: Public Record Report a problem | ||
Public tax history
| Year | Property taxes | Tax assessment |
|---|---|---|
| 2025 | $11,665 -1.1% | $518,583 |
| 2024 | $11,794 -0.9% | $518,583 +0.6% |
| 2023 | $11,906 +8.2% | $515,487 +21.4% |
| 2022 | $11,007 +39.4% | $424,471 +30.3% |
| 2021 | $7,897 +9.2% | $325,679 +13.9% |
| 2020 | $7,235 -3.9% | $286,000 |
| 2019 | $7,525 +1.7% | $286,000 +4.6% |
| 2018 | $7,395 +10% | $273,521 -9.5% |
| 2017 | $6,723 +11% | $302,278 +16.1% |
| 2016 | $6,057 +27.6% | $260,395 +26.7% |
| 2015 | $4,748 | $205,500 +18.9% |
| 2014 | $4,748 | $172,900 |
| 2013 | -- | $172,900 +4.3% |
| 2012 | -- | $165,800 -5% |
| 2011 | -- | $174,600 -0.1% |
| 2010 | -- | $174,700 -18.6% |
| 2009 | -- | $214,600 |
| 2008 | -- | $214,600 |
| 2007 | -- | $214,600 |
| 2006 | -- | $214,600 +46.7% |
| 2005 | -- | $146,300 +502.1% |
| 2004 | -- | $24,300 |
Find assessor info on the county website
Neighborhood: Walnut Hills
Nearby homes

- $344,5003 bd2 ba1.8k sqft2305 Primrose Trl, Mansfield, TX 76063Off Market
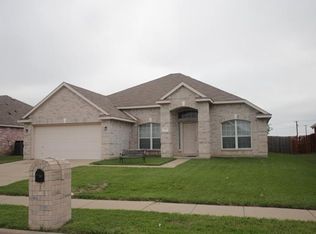
- $392,9004 bd3 ba2.7k sqft2301 Primrose Trl, Mansfield, TX 76063Off Market

- $349,2003 bd2 ba2.2k sqft2307 Primrose Trl, Mansfield, TX 76063Off Market
- $351,900-- bd-- ba1.4k sqft3010 Esplanade Blvd #3010, Mansfield, TX 76063Off Market
- $349,3003 bd2 ba2.2k sqft2213 Primrose Trl, Mansfield, TX 76063Off Market
- $350,8004 bd2 ba2.3k sqft2302 Primrose Trl, Mansfield, TX 76063Off Market
- $359,1004 bd2 ba2.2k sqft2300 Primrose Trl, Mansfield, TX 76063Off Market
- $356,4004 bd2 ba2.2k sqft2309 Primrose Trl, Mansfield, TX 76063Off Market
Nearby schools
GreatSchools rating
- 8/10Martha Reid Elementary SchoolGrades: PK-4Distance: 0.7 mi
- 9/10Brooks Wester Middle SchoolGrades: 6-8Distance: 1.8 mi
- 7/10Mansfield High SchoolGrades: 9-12Distance: 2.1 mi
Schools provided by the listing agent
- Elementary: Reid
- Middle: Worley
- High: Mansfield
- District: Mansfield ISD
Source: NTREIS. This data may not be complete. We recommend contacting the local school district to confirm school assignments for this home.
Get a cash offer in 3 minutes
Find out how much your home could sell for in as little as 3 minutes with a no-obligation cash offer.
Estimated market value
$466,800
Get a cash offer in 3 minutes
Find out how much your home could sell for in as little as 3 minutes with a no-obligation cash offer.
Estimated market value
$466,800
- Texas
- Tarrant County
- Mansfield
- 76063
- Walnut Hills
- 2303 Primrose Trl
