Welcome to Sunset Park and don't let the street name fool you! This is NOT the Manhattan Ave you think you know... This tastefully updated home is nestled in a secluded section of Manhattan Ave and far removed from the four lane hustle and bustle roadway most people are familiar with. Discover this charming home featuring 3 bedrooms, 2 bathrooms, and a generous 2,026 sq ft of modern living space adorned with newer luxury vinyl plank floors, impressive elevated ceilings, and abundant natural light that bursts through the dual pane windows and plantation shutters installed throughout the home. For an added level of energy efficiency this home comes with two AC systems... One for the front of the home and a second one just for the bedrooms. This home boasts an expansive, open-concept layout ideal for hosting and entertaining. The kitchen shines with bright granite countertops, stainless steel appliances, and elegant raised panel white cabinetry, complemented by white subway tiles arranged in a sophisticated herringbone pattern. A true haven for culinary enthusiasts, it includes built-in double ovens, copious cabinet storage, and a sizable island with a gas cooktop and preparation sink. The living room, open to the kitchen, features lofty ceilings and ample space for family gatherings. The master bedroom comes with an en suite bathroom equipped with a glass-enclosed shower. The two additional bedrooms share access to a well-appointed bathroom with double sinks and a bathtub. As you exit through the rear French door you're greeted with a screened-in patio, large fenced backyard with a Trex composite board deck, spacious newer storage shed, and vast space for outdoor activities, gardening, or soaking up the sunshine. Additional highlights include a large indoor laundry room with a washer and dryer and a two-car carport. Conveniently located within walking distance to Tampa Bay Little League, Cal Dickson Tennis Complex, Mabry Elementary, Coleman Middle School, and located in the Plant High School district. ***INSTALLED IN 2021... NEW AC SYSTEM and DUCT WORK for the front of the house and NEW ELECTRICAL SUB AND MAIN PANEL*** ***Owner carries flood insurance and it only costs him $650 a year***
Sold for $798,000
$798,000
2303 S Manhattan Ave, Tampa, FL 33629
3beds
2,026sqft
Single Family Residence
Built in 1962
6,500 Square Feet Lot
$781,600 Zestimate®
$394/sqft
$4,358 Estimated rent
Home value
$781,600
$743,000 - $821,000
$4,358/mo
Zestimate® history
Owner options
List your home for rent
$4,358/mo
Rent Zestimate®
Find your next renter with Zillow Rental Manager. Plus, with online applications, you can quickly screen prospective tenants – for free.
$4,358/mo
Rent Zestimate®
Refinance and save
$5,435/mo
Est. payment
Refinancing to a lower rate could help reduce your monthly payments and save thousands over the life of the loan.
$5,435/mo
Est. payment
Explore your selling options
Work with a Zillow partner agent
Leverage their expertise and Zillow's premium Showcase listings to get your home seen by more buyers.
Get startedList with your own agent
Get your home in front of millions of buyers by listing it on Zillow.
Learn how to do itSell it yourself
Take full control of how buyers see your home on Zillow by listing For Sale by Owner (FSBO).
List your homeWhat's special
Zillow last checked:
Listing updated:
Listed by:
Mike Grizzell 813-965-1133,
COMPASS FLORIDA, LLC 305-851-2820,
Michelle Grizzell,
COMPASS FLORIDA, LLC
Bought with:
Trung Tran, 3325671
THE ALDRICH AGENCY REAL ESTATE LLC
Source: Stellar MLS,MLS#: T3510518 Originating MLS: Tampa
Originating MLS: Tampa
Facts & features
Interior
Bedrooms & bathrooms
- Bedrooms: 3
- Bathrooms: 2
- Full bathrooms: 2
Rooms
- Room types: Utility Room
Primary bedroom
- Features: Built-in Closet
- Level: First
- Dimensions: 13x10
Bedroom 2
- Features: Built-in Closet
- Level: First
- Dimensions: 11x11
Bedroom 3
- Features: Built-in Closet
- Level: First
- Dimensions: 11x11
Dining room
- Level: First
- Dimensions: 9x19
Family room
- Level: First
- Dimensions: 12x18
Kitchen
- Level: First
- Dimensions: 18x16
Living room
- Level: First
- Dimensions: 22x15
Heating
- Central, Electric
Cooling
- Central Air
Appliances
- Included: Oven, Cooktop, Dishwasher, Disposal, Dryer, Electric Water Heater, Kitchen Reverse Osmosis System, Microwave, Range Hood, Refrigerator, Washer
- Laundry: Inside, Laundry Room
Features
- Ceiling Fan(s), High Ceilings, Kitchen/Family Room Combo, Living Room/Dining Room Combo, Open Floorplan, Primary Bedroom Main Floor, Stone Counters
- Flooring: Luxury Vinyl, Tile
- Doors: French Doors
- Windows: Shutters, Window Treatments
- Has fireplace: No
Interior area
- Total structure area: 2,586
- Total interior livable area: 2,026 sqft
Property
Parking
- Total spaces: 2
- Parking features: Covered, Driveway
- Carport spaces: 2
- Has uncovered spaces: Yes
Features
- Levels: One
- Stories: 1
- Patio & porch: Deck, Patio, Rear Porch, Screened
- Exterior features: Lighting, Storage
- Fencing: Vinyl,Wood
Lot
- Size: 6,500 Square Feet
- Dimensions: 50 x 130
- Features: City Lot, Landscaped
- Residential vegetation: Trees/Landscaped
Details
- Additional structures: Shed(s), Storage
- Parcel number: A2929183T400000100002.0
- Zoning: RS-50
- Special conditions: None
Construction
Type & style
- Home type: SingleFamily
- Property subtype: Single Family Residence
Materials
- Block, Brick
- Foundation: Slab
- Roof: Shingle
Condition
- New construction: No
- Year built: 1962
Utilities & green energy
- Sewer: Public Sewer
- Water: Public
- Utilities for property: Cable Available, Electricity Available, Electricity Connected, Natural Gas Available, Natural Gas Connected, Public, Street Lights, Water Available, Water Connected
Community & HOA
Community
- Pet fee: $0 monthly
- Subdivision: SUNSET PARK
HOA
- Has HOA: No
Location
- Region: Tampa
Financial & listing details
- Price per square foot: $394/sqft
- Tax assessed value: $585,608
- Annual tax amount: $10,351
- Date on market: 3/9/2024
- Cumulative days on market: 92 days
- Listing terms: Cash,Conventional,FHA,VA Loan
- Ownership: Fee Simple
- Total actual rent: 0
- Electric utility on property: Yes
- Road surface type: Paved
Price history
| Date | Event | Price |
|---|---|---|
| 5/9/2024 | Sold | $798,000-0.2%$394/sqft |
Source:  Stellar MLS #T3510518 Report a problem Stellar MLS #T3510518 Report a problem | ||
| 4/15/2024 | Pending sale | $799,900$395/sqft |
Source: Stellar MLS #T3510518 Report a problem | ||
| 4/11/2024 | Listed for sale | $799,900$395/sqft |
Source: Stellar MLS #T3510518 Report a problem | ||
| 4/3/2024 | Pending sale | $799,900$395/sqft |
Source: Stellar MLS #T3510518 Report a problem | ||
| 3/9/2024 | Listed for sale | $799,900+0.1%$395/sqft |
Source: Stellar MLS #T3510518 Report a problem | ||
| 2/15/2024 | Listing removed | -- |
Source: Stellar MLS #T3490952 Report a problem | ||
| 1/4/2024 | Price change | $799,000-3.6%$394/sqft |
Source: Stellar MLS #T3490952 Report a problem | ||
| 12/13/2023 | Listed for sale | $829,000+50.7%$409/sqft |
Source: Stellar MLS #T3490952 Report a problem | ||
| 7/20/2022 | Listing removed | -- |
Source: Zillow Rental Network_1 Report a problem | ||
| 7/8/2022 | Price change | $4,100-4.7%$2/sqft |
Source: Zillow Rental Network_1 Report a problem | ||
| 6/21/2022 | Listed for rent | $4,300$2/sqft |
Source: Zillow Rental Network_1 Report a problem | ||
| 2/12/2021 | Sold | $550,000$271/sqft |
Source: Stellar MLS #U8109081 Report a problem | ||
| 1/10/2021 | Pending sale | $550,000$271/sqft |
Source: Stellar MLS #U8109081 Report a problem | ||
| 1/7/2021 | Listed for sale | $550,000+450%$271/sqft |
Source: NORTHSTAR REALTY #U8109081 Report a problem | ||
| 10/7/2009 | Sold | $100,000+270.4%$49/sqft |
Source: Public Record Report a problem | ||
| 9/26/1994 | Sold | $27,000$13/sqft |
Source: Public Record Report a problem | ||
Public tax history
| Year | Property taxes | Tax assessment |
|---|---|---|
| 2025 | $6,986 -38.4% | $385,213 -34.8% |
| 2024 | $11,344 +9.6% | $590,559 +12.6% |
| 2023 | $10,352 +19.8% | $524,382 +10.3% |
| 2022 | $8,637 +31.7% | $475,378 +49.3% |
| 2021 | $6,560 +120.8% | $318,340 +78.5% |
| 2020 | $2,971 +2.5% | $178,371 +2.3% |
| 2019 | $2,898 | $174,361 +1.9% |
| 2018 | $2,898 +1.3% | $171,110 -27.7% |
| 2017 | $2,861 +2% | $236,655 +44.2% |
| 2016 | $2,805 +3.3% | $164,144 +0.7% |
| 2015 | $2,715 +5.2% | $163,003 +0.8% |
| 2014 | $2,581 | $161,709 +1.5% |
| 2013 | $2,581 +1.1% | $159,319 +1.7% |
| 2012 | $2,554 +3.6% | $156,656 +2.9% |
| 2011 | $2,465 +2.9% | $152,239 +1.5% |
| 2010 | $2,394 +71.4% | $149,989 +44.8% |
| 2009 | $1,397 -0.3% | $103,560 +0.1% |
| 2008 | $1,401 -15.8% | $103,457 +3% |
| 2007 | $1,664 -5.3% | $100,444 +2.5% |
| 2006 | $1,758 +1% | $97,994 +3% |
| 2005 | $1,740 | $95,140 +3% |
| 2004 | -- | $92,369 +1.9% |
| 2003 | -- | $90,647 +2.4% |
| 2002 | -- | $88,522 +1.6% |
| 2001 | -- | $87,128 -12.6% |
| 2000 | $1,506 | $99,670 |
Find assessor info on the county website
Neighborhood: Sunset Park
Nearby homes
- $---- bd-- ba-- sqft2301 S Manhattan Ave, Tampa, FL 33629Off Market
- $835,0003 bd2 ba1.3k sqft4402 W San Miguel St, Tampa, FL 33629Sold
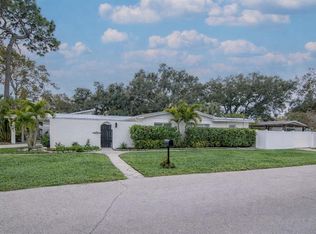
- $482,9003 bd2 ba850 sqft2305 S Manhattan Ave, Tampa, FL 33629Off Market
- $579,4003 bd2 ba1.5k sqft4406 W San Miguel St, Tampa, FL 33629Off Market
- $537,4003 bd2 ba1.3k sqft2307 S Manhattan Ave, Tampa, FL 33629Off Market
- $625,0003 bd2 ba1.6k sqft4408 W San Miguel St, Tampa, FL 33629Sold
- $712,6004 bd2 ba1.8k sqft4405 W San Carlos St, Tampa, FL 33629Off Market
- $157,1001 bd1 ba680 sqft2302 S Manhattan Ave APT 101, Tampa, FL 33629Off Market
Nearby schools
GreatSchools rating
- 10/10Mabry Elementary SchoolGrades: PK-5Distance: 0.4 mi
- 10/10Coleman Middle SchoolGrades: 6-8Distance: 0.2 mi
- 8/10Plant High SchoolGrades: 9-12Distance: 0.9 mi
Schools provided by the listing agent
- Elementary: Dale Mabry Elementary-HB
- Middle: Coleman-HB
- High: Plant-HB
Source: Stellar MLS. This data may not be complete. We recommend contacting the local school district to confirm school assignments for this home.
Get a cash offer in 3 minutes
Find out how much your home could sell for in as little as 3 minutes with a no-obligation cash offer.
Estimated market value
$781,600
Get a cash offer in 3 minutes
Find out how much your home could sell for in as little as 3 minutes with a no-obligation cash offer.
Estimated market value
$781,600
- Florida
- Hillsborough County
- Tampa
- 33629
- Sunset Park
- 2303 S Manhattan Ave
Nearby cities
Nearby neighborhoods
Nearby zip codes
Other Tampa Topics
