Skip main navigation
Sold for $1,625,000
  • $1,625,000

    2303 S Occident St, Tampa, FL 33629

    4beds
    3,375sqft
    Single Family Residence
    Built in 2014
    8,736 Square Feet Lot
    $1,601,200 Zestimate®
    $481/sqft
    $6,670 Estimated rent

    Home value

    $1,601,200

    Estimated sales range

    Not available

    $6,670/mo

    Zestimate® history
    Loading
    Loading...

    Owner options

    List your home for rent

    $6,670/mo

    Rent Zestimate®

    Find your next renter with Zillow Rental Manager. Plus, with online applications, you can quickly screen prospective tenants – for free.

    Learn more

    $6,670/mo

    Rent Zestimate®

    Refinance and save

    $11,163/mo

    Est. payment

    Refinancing to a lower rate could help reduce your monthly payments and save thousands over the life of the loan.

    See today's rates

    $11,163/mo

    Est. payment

    Explore your selling options

    Work with a Zillow partner agent

    Leverage their expertise and Zillow's premium Showcase listings to get your home seen by more buyers.

    Get started

    List with your own agent

    Get your home in front of millions of buyers by listing it on Zillow.

    Learn how to do it

    Sell it yourself

    Take full control of how buyers see your home on Zillow by listing For Sale by Owner (FSBO).

    List your home

    What's special

    Detached three-car garageRecently remodeled dining areaElectric entryway gateBreakfast bar areaFreshly painted bedroomHardwood stairsDecorative built-in bar
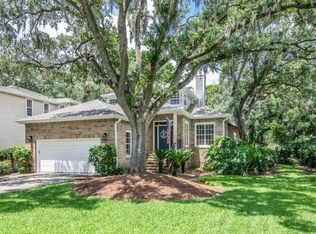
    Welcome home! This beautiful 4-bedroom with office/media room, 3.5-bathroom, 3,375-square-foot two-story house offers all the comforts you need to live comfortably in the heart of Sunset Park. As you enter, you'll appreciate the spacious first floor, featuring a large kitchen with ample storage, including a walk-in pantry, double islands (one for seating, one for food prep), stainless steel appliances, a natural gas-burning Wolf oven range, a pot-filler, an in-wall microwave/oven, a new Miele dishwasher, a new GE Cafe refrigerator and upgraded quartz/granite countertops, along with a breakfast bar area. As you move into the living room, you'll adore the newly updated double-sided fireplace and the decorative built-in bar that flows into the recently remodeled dining area with new wallpaper, wainscotting and window treatments. As you move through the dining room and head up to the second level admire the hardwood stairs and the new hardwood flooring installed in all the bedrooms and office. In the primary bedroom, decorative wallpaper, window treatments and plantation shutters create a coastal chic vibe for relaxation, enhanced by the Sonos speaker system that run throughout the primary bedroom and bathroom (including the lanai and family room). As you make your way into the secondary bedrooms and bathrooms, you'll notice the two upstairs bathrooms also feature new quartz countertops and a freshly painted bedroom, elevating everyday comfort. For those working from home, this fiber optic cable equipped residence offers the perfect home office space with built-in bookshelves and French glass doors, filled with natural light. The covered front porch provides a comfortable perch overlooking the neighborhood and the color-adjustable uplights provide a festive atmosphere based on the season. The backyard oasis features an enclosed pool that was recently converted to a saltwater system with a new smart control for effortless maintenance and ambient pool light settings at night, plus a natural gas connection for the lanai grill. Enjoy peace of mind with an integrated home security system, full-home generator, electric entryway gate, and new insulated side motor garage doors with controllers. The climate-adjusted garage is finished with sleek new polyurea flooring, and the home's exterior has been recently painted for curb appeal. Additionally, there are sealed engineering plans for an in-law suite above the detached three-car garage garage. This move-in-ready gem combines modern convenience with timeless style, making it the perfect place to call home. Buyer motivated to close before January 28th, 2026.

    Zillow last checked:

    Listing updated:

    Listed by:

    Steven Warneke 404-844-6169,

    SAMPLE WARNEKE REAL ESTATE, LLC 813-736-1515

    Bought with:

    Toni Everett, 138139

    THE TONI EVERETT COMPANY

    Source: Stellar MLS,MLS#: TB8456740MLS LogoOriginating MLS: Suncoast Tampa

    Facts & features

    Interior

    Bedrooms & bathrooms
    • Bedrooms: 4
    • Bathrooms: 4
    • Full bathrooms: 3
    • 1/2 bathrooms: 1
    Rooms
    • Room types: Den/Library/Office, Family Room, Dining Room
    Primary bedroom
    • Features: Walk-In Closet(s)
    • Level: Second
    • Area: 288 Square Feet
    • Dimensions: 18x16
    Bedroom 2
    • Features: Walk-In Closet(s)
    • Level: Second
    • Area: 154 Square Feet
    • Dimensions: 14x11
    Bedroom 3
    • Features: Walk-In Closet(s)
    • Level: Second
    • Area: 195 Square Feet
    • Dimensions: 15x13
    Bedroom 4
    • Features: Walk-In Closet(s)
    • Level: Second
    • Area: 180 Square Feet
    • Dimensions: 15x12
    Primary bathroom
    • Level: Second
    • Area: 240 Square Feet
    • Dimensions: 16x15
    Bathroom 2
    • Level: First
    Bathroom 3
    • Level: First
    Bathroom 4
    • Level: First
    Dinette
    • Level: First
    • Area: 140 Square Feet
    • Dimensions: 14x10
    Dining room
    • Level: First
    • Area: 260 Square Feet
    • Dimensions: 20x13
    Kitchen
    • Level: First
    • Area: 350 Square Feet
    • Dimensions: 25x14
    Living room
    • Level: First
    • Area: 294 Square Feet
    • Dimensions: 21x14
    Office
    • Level: Second
    • Area: 132 Square Feet
    • Dimensions: 12x11
    Heating
    • Central, Natural Gas
    Cooling
    • Central Air, Humidity Control, Zoned
    Appliances
    • Included: Bar Fridge, Oven, Convection Oven, Dishwasher, Disposal, Dryer, Exhaust Fan, Gas Water Heater, Kitchen Reverse Osmosis System, Microwave, Range, Range Hood, Refrigerator, Tankless Water Heater, Washer, Water Filtration System, Water Purifier, Water Softener, Wine Refrigerator
    • Laundry: Corridor Access, Inside, Laundry Room, Upper Level
    Features
    • Ceiling Fan(s), Chair Rail, Crown Molding, Dry Bar, Eating Space In Kitchen, High Ceilings, Pest Guard System, PrimaryBedroom Upstairs, Smart Home, Stone Counters, Thermostat, Walk-In Closet(s)
    • Flooring: Engineered Hardwood, Tile
    • Doors: French Doors, Outdoor Grill
    • Windows: Double Pane Windows, Shutters, Window Treatments, Hurricane Shutters
    • Has fireplace: Yes
    • Fireplace features: Gas
    Interior area
    • Total structure area: 4,602
    • Total interior livable area: 3,375 sqft

    Property

    Parking
    • Total spaces: 3
    • Parking features: Driveway, Garage Door Opener, Garage Faces Side
    • Attached garage spaces: 3
    • Has uncovered spaces: Yes
    • Details: Garage Dimensions: 20x32
    Features
    • Levels: Two
    • Stories: 2
    • Patio & porch: Covered, Front Porch, Rear Porch, Screened
    • Exterior features: Irrigation System, Lighting, Outdoor Grill, Rain Gutters, Sprinkler Metered
    • Has private pool: Yes
    • Pool features: Auto Cleaner, Child Safety Fence, Chlorine Free, Deck, Gunite, Heated, In Ground, Lighting, Outside Bath Access, Pool Sweep, Salt Water, Screen Enclosure, Tile
    Lot
    • Size: 8,736 Square Feet
    • Dimensions: 56 x 156
    • Residential vegetation: Mature Landscaping, Oak Trees, Trees/Landscaped
    Details
    • Parcel number: A2929183T100000000010.0
    • Zoning: RS-75
    • Special conditions: None

    Construction

    Type & style
    • Home type: SingleFamily
    • Property subtype: Single Family Residence
    Materials
    • Block, HardiPlank Type, Wood Frame
    • Foundation: Slab
    • Roof: Metal
    Condition
    • Completed
    • New construction: No
    • Year built: 2014

    Utilities & green energy

    • Sewer: Public Sewer
    • Water: Public
    • Utilities for property: Cable Available, Electricity Connected, Fiber Optics, Fire Hydrant, Natural Gas Available, Natural Gas Connected, Phone Available, Public, Sewer Available, Sewer Connected, Sprinkler Meter, Street Lights, Water Available, Water Connected
    Green energy
    • Indoor air quality: Air Filters MERV 10+, Integrated Pest Management, No Smoking-Interior Buildg, Non Toxic Pest Control

    Community & HOA

    Community
    • Security: Fire Alarm, Security Gate, Security Lights, Security System, Security System Owned, Smoke Detector(s)
    • Pet fee: $0 monthly
    • Subdivision: OCCIDENT
    HOA
    • Has HOA: No
    Location
    • Region: Tampa

    Financial & listing details

    • Price per square foot: $481/sqft
    • Tax assessed value: $1,267,107
    • Annual tax amount: $14,086
    • Date on market: 12/18/2025
    • Cumulative days on market: 1 day
    • Listing terms: Cash,Conventional
    • Ownership: Fee Simple
    • Total actual rent: 0
    • Electric utility on property: Yes
    • Road surface type: Asphalt

    Price history

    DateEventPrice
    1/15/2026Sold$1,625,000$481/sqft
    Source: Stellar MLS #TB8456740 Report a problem
    12/20/2025Pending sale$1,625,000$481/sqft
    Source: Stellar MLS #TB8456740 Report a problem
    12/18/2025Listed for sale$1,625,000-5.8%$481/sqft
    Source: Stellar MLS #TB8456740 Report a problem
    7/13/2025Listing removed$1,725,000$511/sqft
    Source: Stellar MLS #TB8380551 Report a problem
    6/19/2025Price change$1,725,000-1.4%$511/sqft
    Source: Stellar MLS #TB8380551 Report a problem
    6/4/2025Listed for sale$1,750,000+9.2%$519/sqft
    Source: Stellar MLS #TB8380551 Report a problem
    3/21/2023Sold$1,602,500+0.2%$475/sqft
    Source: Public Record Report a problem
    2/13/2023Pending sale$1,599,900$474/sqft
    Source: Stellar MLS #T3427351 Report a problem
    2/9/2023Listed for sale$1,599,900+67.4%$474/sqft
    Source: Stellar MLS #T3427351 Report a problem
    7/24/2020Sold$955,450-4%$283/sqft
    Source: Public Record Report a problem
    6/7/2020Pending sale$995,000$295/sqft
    Source: COLDWELL BANKER RESIDENTIAL #T3245870 Report a problem
    6/5/2020Listed for sale$995,000+282.7%$295/sqft
    Source: COLDWELL BANKER RESIDENTIAL #T3245870 Report a problem
    8/29/2013Sold$260,000+103.1%$77/sqft
    Source: Public Record Report a problem
    12/31/1998Sold$128,000+7.1%$38/sqft
    Source: Public Record Report a problem
    11/15/1996Sold$119,500$35/sqft
    Source: Public Record Report a problem

    Public tax history

    YearProperty taxesTax assessment
    2025$15,116 +7.3%$789,914 +2.9%
    2024$14,086 +4846.5%$767,652 -4.6%
    2023$285 $804,967 +3%
    2022$285 $781,521 +3%
    2021$285 -97.8%$758,758 +11.7%
    2020$12,908 +1.6%$679,018 +2.3%
    2019$12,701 $663,752 +1.9%
    2018$12,701 +0.6%$651,376 -12.5%
    2017$12,630 +1.3%$744,831 +19.2%
    2016$12,474 +2.9%$624,856 +0.7%
    2015$12,125 +248.1%$620,512 +275.5%
    2014$3,483 $165,228 -6%
    2013$3,483 +21%$175,729 +1.7%
    2012$2,878 +3.7%$172,792 +3%
    2011$2,776 +2.9%$167,759 +1.5%
    2010$2,698 +2.9%$165,280 +2.7%
    2009$2,622 -0.3%$160,935 +0.1%
    2008$2,630 -7.5%$160,774 +3%
    2007$2,843 -5.8%$156,091 +2.5%
    2006$3,017 +0.6%$152,284 +3%
    2005$3,000 $147,849 +3%
    2004-- $143,543 +1.9%
    2003-- $140,867 +2.4%
    2002-- $137,565 +1.6%
    2001-- $135,399 +2.3%
    2000$2,713 $132,305
    Find assessor info on the county website

    Neighborhood: Sunset Park

    Nearby schools

    GreatSchools rating
    Schools provided by the listing agent
    • Elementary: Dale Mabry Elementary-HB
    • Middle: Coleman-HB
    • High: Plant-HB

    Source: Stellar MLS. This data may not be complete. We recommend contacting the local school district to confirm school assignments for this home.

    Get a cash offer in 3 minutes
    Find out how much your home could sell for in as little as 3 minutes with a no-obligation cash offer.
    Estimated market value
    $1,601,200
    Get a cash offer in 3 minutes
    Find out how much your home could sell for in as little as 3 minutes with a no-obligation cash offer.
    Estimated market value
    $1,601,200