Skip main navigation
Sold for $700,000
  • $700,000

    2303 S Ogden Street, Denver, CO 80210

    3beds
    1,797sqft
    Single Family Residence
    Built in 1941
    6,250 Square Feet Lot
    $672,700 Zestimate®
    $390/sqft
    $2,725 Estimated rent

    Home value

    $672,700

    $626,000 - $720,000

    $2,725/mo

    Zestimate® history
    Loading
    Loading...

    Owner options

    List your home for rent

    $2,725/mo

    Rent Zestimate®

    Find your next renter with Zillow Rental Manager. Plus, with online applications, you can quickly screen prospective tenants – for free.

    Learn more

    $2,725/mo

    Rent Zestimate®

    Refinance and save

    $3,995/mo

    Est. payment

    Refinancing to a lower rate could help reduce your monthly payments and save thousands over the life of the loan.

    See today's rates

    $3,995/mo

    Est. payment

    Explore your selling options

    Work with a Zillow partner agent

    Leverage their expertise and Zillow's premium Showcase listings to get your home seen by more buyers.

    Get started

    List with your own agent

    Get your home in front of millions of buyers by listing it on Zillow.

    Learn how to do it

    Sell it yourself

    Take full control of how buyers see your home on Zillow by listing For Sale by Owner (FSBO).

    List your home

    What's special

    Deep utility sinkDenver beer coPost chickenSpacious corner lotAbundant overheadFlex spaceElevated entry
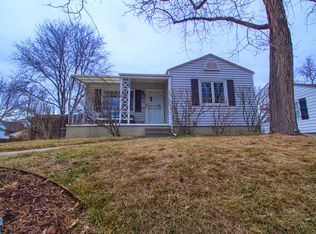
    Charming Rosedale home sits on a corner lot with elevated entry. Oversized three-car garage w/ large garage doors. 2019 Updates: The kitchen and bathroom were fully remodeled, roof was replaced, Central A/C installed. The brand-new April 2024 finished basement features new carpet and fresh interior paint across the spacious living area, flex space for use as a gym or home office, and basement bedroom w/ egress. Rear entrance allows for AirBnB short-term rental in basement. Interior is modernized with delightful features, including warm black trim on the main level and arched doorways. You are welcomed by the quaint front living room illuminated with fabulous Eastern light and hardwood floors that expand throughout the main level. Western light draws you toward the dining room w/ wrapped built-in bench underneath bay window and adjoined kitchen. The kitchen hosts playful B&W color scheme, designed tile flooring, stainless steel appliances, abundant overhead and under cabinet storage, bar display countertop, and a breakfast nook with window seat to enjoy an espresso and the view out of the bay window. 3/4 bath on the main level is delightfully designed in continuation of the B&W style. The basement finished laundry room features distressed hardwood flooring, deep utility sink, and built-in prep counter space. The spacious corner lot provides ample outdoor space and pergola-covered dining space. Moments from Harvard Gulch Park and ideal proximity to Denver's #1 Farmer's Market, Denver Beer Co, AdventHealth, Post Chicken, and much more.

    Zillow last checked:

    Listing updated:

    Listed by:

    Mckinze Casey 720-539-4547 mcasey@livsothebysrealty.com,

    LIV Sotheby's International Realty

    Bought with:

    Julie Woodle, 40041558

    Porchlight Real Estate Group

    Source: REcolorado as distributed by MLS GRID,MLS#: 3445437MLS Logo

    Facts & features

    Interior

    Bedrooms & bathrooms
    • Bedrooms: 3
    • Bathrooms: 1
    • 3/4 bathrooms: 1
    • Main level bathrooms: 1
    • Main level bedrooms: 2
    Primary bedroom
    • Level: Main
    • Area: 124.3 Square Feet
    • Dimensions: 11 x 11.3
    Bedroom
    • Level: Main
    • Area: 124.3 Square Feet
    • Dimensions: 11 x 11.3
    Bedroom
    • Level: Basement
    • Area: 161.7 Square Feet
    • Dimensions: 11 x 14.7
    Bathroom
    • Level: Main
    Bonus room
    • Description: Opportunity For Home Gym/Flex Space
    • Level: Basement
    • Area: 127.14 Square Feet
    • Dimensions: 7.8 x 16.3
    Dining room
    • Level: Main
    • Area: 90.4 Square Feet
    • Dimensions: 8 x 11.3
    Kitchen
    • Level: Main
    • Area: 121 Square Feet
    • Dimensions: 11 x 11
    Laundry
    • Level: Basement
    • Area: 156.8 Square Feet
    • Dimensions: 11.2 x 14
    Living room
    • Level: Main
    • Area: 219.22 Square Feet
    • Dimensions: 11.3 x 19.4
    Living room
    • Level: Basement
    • Area: 168.3 Square Feet
    • Dimensions: 11 x 15.3
    Heating
    • Forced Air, Natural Gas
    Cooling
    • Central Air
    Appliances
    • Included: Dishwasher, Dryer, Microwave, Range, Range Hood, Refrigerator, Washer
    Features
    • Built-in Features, Open Floorplan
    • Flooring: Carpet, Tile, Wood
    • Windows: Window Coverings
    • Basement: Daylight,Finished,Full,Interior Entry
    Interior area
    • Total structure area: 1,797
    • Total interior livable area: 1,797 sqft
    • Finished area above ground: 908
    • Finished area below ground: 871

    Property

    Parking
    • Total spaces: 3
    • Parking features: Oversized, Oversized Door
    • Garage spaces: 3
    Features
    • Levels: One
    • Stories: 1
    • Patio & porch: Covered, Front Porch
    • Exterior features: Private Yard, Rain Gutters
    • Fencing: Full
    Lot
    • Size: 6,250 sqft
    • Features: Level, Sprinklers In Front, Sprinklers In Rear
    Details
    • Parcel number: 526403001
    • Zoning: E-SU-D
    • Special conditions: Standard

    Construction

    Type & style
    • Home type: SingleFamily
    • Architectural style: Traditional
    • Property subtype: Single Family Residence
    Materials
    • Frame, Metal Siding
    • Roof: Composition
    Condition
    • Year built: 1941

    Utilities & green energy

    • Sewer: Public Sewer
    • Water: Public

    Community & neighborhood

    Location
    • Region: Denver
    • Subdivision: Rosedale

    Other

    Other facts
    • Listing terms: Cash,Conventional,Jumbo,Other
    • Ownership: Individual
    • Road surface type: Paved

    Price history

    DateEventPrice
    6/18/2025Sold$700,000-8%$390/sqft
    Source: Public Record Report a problem
    5/10/2024Sold$761,000+9.5%$423/sqft
    Source: REcolorado as distributed by MLS GRID #3445437 Report a problem
    4/29/2024Pending sale$695,000$387/sqft
    Source: REcolorado as distributed by MLS GRID #3445437 Report a problem
    4/24/2024Listed for sale$695,000+43.3%$387/sqft
    Source: REcolorado as distributed by MLS GRID #3445437 Report a problem
    9/10/2018Sold$485,000$270/sqft
    Source: Public Record Report a problem
    8/7/2018Pending sale$485,000$270/sqft
    Source: Gerretson Realty Inc #7749883 Report a problem
    8/4/2018Listed for sale$485,000$270/sqft
    Source: Gerretson Realty Inc #7749883 Report a problem

    Public tax history

    YearProperty taxesTax assessment
    2024$3,324 +8.7%$42,900 -6.8%
    2023$3,058 +3.6%$46,030 +19.7%
    2022$2,951 +9.8%$38,450 -2.8%
    2021$2,688 +2.9%$39,550 +9.1%
    2020$2,613 +58%$36,237 -0.7%
    2019$1,654 $36,490 +27.7%
    2018$1,654 +0.3%$28,580
    2017$1,649 +22.3%$28,580 +13.3%
    2016$1,348 +21.3%$25,220
    2015$1,111 0%$25,220 +18.2%
    2014$1,112 +7.9%$21,340
    2013$1,031 -28.5%$21,340 +5.5%
    2012$1,442 -2.6%$20,220 +0%
    2011$1,480 +2.2%$20,218 -9.1%
    2010$1,448 +66.9%$22,230
    2009$868 -0.2%$22,230 +6.1%
    2008$869 +32.2%$20,950
    2007$657 -44.1%$20,950 +17.8%
    2006$1,177 +4.4%$17,780
    2005$1,128 +129.2%$17,780 -1.2%
    2003$492 -49.1%$18,000 +9.5%
    2002$966 $16,440 +12.2%
    2001-- $14,650

    Find assessor info on the county website

    Neighborhood: Rosedale

    Nearby schools

    GreatSchools rating
    Schools provided by the listing agent
    • Elementary: Asbury
    • Middle: Grant
    • High: South
    • District: Denver 1

    Source: REcolorado as distributed by MLS GRID. This data may not be complete. We recommend contacting the local school district to confirm school assignments for this home.

    Get a cash offer in 3 minutes
    Find out how much your home could sell for in as little as 3 minutes with a no-obligation cash offer.
    Estimated market value
    $672,700
    Get a cash offer in 3 minutes
    Find out how much your home could sell for in as little as 3 minutes with a no-obligation cash offer.
    Estimated market value
    $672,700