Welcome to 2303 S San Jose Circle, where Style and Sophistication meet to create an Exquisite Living Experience. Introducing a Truly Breathtaking home in the heart of South Tampa’s Sunset Park. This LIKE NEW residence (Built in 2022) is situated on a premium extended cul-de-sac lot with an Amazing Pool Area and Dream Backyard! Brick Pavered Driveway leads to this warm and inviting 4,622 Sqft Home showcasing 5 Bedrooms, 4.5 Baths, 2 Car Garage with 1st Floor Guest Suite, Office, and Large Bonus Room/Game room with Wet Bar and Beverage Fridge. When you step inside you will fall in love with this Expansive OPEN Floor plan with high-end finishes. The Heart of the Home is the Chef's Inspired Kitchen offering Thermador Appliances, Industrial Sized Stainless Steel Hood, 48” Gas Range, Double Ovens, Double Column Refrigerator/Freezer, Double Stacked Custom Cabinets, Under Cabinet Lighting, Beautiful Quartz countertops, and a Large Walk-in Pantry. The huge Island opening to the Dining area & Great Room is an Entertainer's Dream! Wide plank Luxury Engineered Hardwood Flooring throughout, Impressive Architectural Details, Beams, Crown Molding, plus a Mud Room with Built-Ins right off the Garage. French doors lead to the amazing outdoor living space, including an Outdoor Kitchen and a covered Balcony which runs the whole length of the home, providing plenty of outdoor living space, and overlooking the pool area. The First Floor Guest Suite with Walk-in Closet & En-Suite Bath features Dual Sinks and Step-in Shower. Escape Upstairs to the private Master suite which features 2 Large Walk-in Closets with Built-In Organizers, a Spa-Like Bath featuring an Exquisite Step-in Shower, 6 Shower heads (2 Rain Shower heads), Free Standing Tub, & Dual Vanities with Quartz Countertops. Two Additional Bedrooms share a Jack n Jill Bath with Dual Sinks. 5th Bedroom with adjoining Bath with Tub/Shower. Large Bonus Room has endless possibilities, and could fit a pool table with bar area for entertainment. Experience an Amazing Outdoor Lifestyle and Enjoy a Dip in the Sparkling Pool with Spill over Spa & Fountains complete with Travertine Deck space for Lounging and an abundance of green yard space. You will LOVE the HUGE fenced-in Backyard with plenty of space for fun and utility. Finding a like new home with a large lot in Tampa is rare! The tropical landscaping and vinyl fencing provide privacy and security. This Energy efficient Home has 2 Tankless Hot Water Heaters, Tesla compatible connection in garage, and Energy efficient Low-E impact glass windows. This amazing Home will surpass your expectations of quality, styling and craftsmanship. Call to set up your private showing today.
Sold for $2,665,000
$2,665,000
2303 S SAN JOSE CIRCLE, TAMPA, FL 33629
5beds
4,622sqft
Single Family Residence
Built in 2022
8,541 Square Feet Lot
$2,708,900 Zestimate®
$577/sqft
$7,657 Estimated rent
Home value
$2,708,900
$2.52M - $2.93M
$7,657/mo
Zestimate® history
Owner options
List your home for rent
$7,657/mo
Rent Zestimate®
Find your next renter with Zillow Rental Manager. Plus, with online applications, you can quickly screen prospective tenants – for free.
$7,657/mo
Rent Zestimate®
Refinance and save
$18,572/mo
Est. payment
Refinancing to a lower rate could help reduce your monthly payments and save thousands over the life of the loan.
$18,572/mo
Est. payment
Explore your selling options
Work with a Zillow partner agent
Leverage their expertise and Zillow's premium Showcase listings to get your home seen by more buyers.
Get startedList with your own agent
Get your home in front of millions of buyers by listing it on Zillow.
Learn how to do itSell it yourself
Take full control of how buyers see your home on Zillow by listing For Sale by Owner (FSBO).
List your homeWhat's special
Impressive architectural detailsJack n jill bathThermador appliancesLarge walk-in pantryDouble stacked custom cabinetsWalk-in closetWet bar
Zillow last checked:
Listing updated:
Listed by:
Mark Fazzini 727-485-9981,
RE/MAX REALTEC GROUP INC 727-789-5555
Bought with:
Steven Warneke, 3460018
SAMPLE WARNEKE REAL ESTATE, LLC
Source: Stellar MLS,MLS#: U8218461 Originating MLS: Pinellas Suncoast
Originating MLS: Pinellas Suncoast
Facts & features
Interior
Bedrooms & bathrooms
- Bedrooms: 5
- Bathrooms: 5
- Full bathrooms: 4
- 1/2 bathrooms: 1
Rooms
- Room types: Den/Library/Office, Great Room, Utility Room
Primary bedroom
- Features: Ceiling Fan(s), En Suite Bathroom, Walk-In Closet(s)
- Level: Second
- Dimensions: 19x17
Bedroom 2
- Features: Ceiling Fan(s), Jack & Jill Bathroom, Walk-In Closet(s)
- Level: Second
- Dimensions: 12x16
Bedroom 3
- Features: Ceiling Fan(s), Jack & Jill Bathroom, Built-in Closet
- Level: Second
- Dimensions: 12x14
Bedroom 4
- Features: Ceiling Fan(s), En Suite Bathroom, Walk-In Closet(s)
- Level: Second
- Dimensions: 11x17
Primary bathroom
- Features: Dual Sinks, Garden Bath, Multiple Shower Heads, Rain Shower Head, Shower No Tub, Split Vanities, Water Closet/Priv Toilet
- Level: Second
- Dimensions: 15x13
Bathroom 2
- Features: Dual Sinks, Jack & Jill Bathroom, Tub With Shower
- Level: Second
- Dimensions: 12x5
Bathroom 3
- Features: Tub With Shower
- Level: Second
- Dimensions: 8x5
Bathroom 4
- Features: Dual Sinks, Shower No Tub
- Level: First
- Dimensions: 15x6
Bonus room
- Features: Wet Bar, No Closet
- Level: Second
- Dimensions: 21x16
Dining room
- Level: First
- Dimensions: 11x11
Great room
- Features: Ceiling Fan(s)
- Level: First
- Dimensions: 19x20
Kitchen
- Features: Breakfast Bar, Kitchen Island, Pantry
- Level: First
- Dimensions: 13x15
Laundry
- Level: Second
- Dimensions: 10x7
Office
- Level: First
- Dimensions: 13x11
Office
- Features: Ceiling Fan(s), En Suite Bathroom
- Level: First
- Dimensions: 13x11
Heating
- Central, Electric
Cooling
- Central Air
Appliances
- Included: Dishwasher, Disposal, Gas Water Heater, Range, Range Hood, Refrigerator
- Laundry: Inside, Laundry Room, Upper Level
Features
- Ceiling Fan(s), Crown Molding, Kitchen/Family Room Combo, PrimaryBedroom Upstairs, Split Bedroom, Thermostat, Walk-In Closet(s), Wet Bar
- Flooring: Ceramic Tile, Engineered Hardwood
- Doors: French Doors
- Has fireplace: No
Interior area
- Total structure area: 5,732
- Total interior livable area: 4,622 sqft
Property
Parking
- Total spaces: 2
- Parking features: Driveway, Garage Door Opener
- Attached garage spaces: 2
- Has uncovered spaces: Yes
Features
- Levels: Two
- Stories: 2
- Patio & porch: Covered, Patio
- Exterior features: Sidewalk
- Has private pool: Yes
- Pool features: Gunite, In Ground, Salt Water, Screen Enclosure
- Has spa: Yes
- Spa features: Heated, In Ground
- Fencing: Vinyl
Lot
- Size: 8,541 Square Feet
- Dimensions: 73 x 117
- Features: Cul-De-Sac, Sidewalk
- Residential vegetation: Mature Landscaping, Trees/Landscaped
Details
- Parcel number: A2929183SN00000000005.0
- Zoning: RS-75
- Special conditions: None
Construction
Type & style
- Home type: SingleFamily
- Property subtype: Single Family Residence
Materials
- Stucco, Wood Frame
- Foundation: Slab
- Roof: Shingle
Condition
- New construction: No
- Year built: 2022
Utilities & green energy
- Sewer: Public Sewer
- Water: Public
- Utilities for property: Cable Available, Electricity Connected, Public
Community & HOA
Community
- Security: Closed Circuit Camera(s), Security System, Security System Owned
- Pet fee: $0 monthly
- Subdivision: AZALEA TERRACE
HOA
- Has HOA: No
Location
- Region: Tampa
Financial & listing details
- Price per square foot: $577/sqft
- Tax assessed value: $2,276,984
- Annual tax amount: $5,535
- Date on market: 10/26/2023
- Cumulative days on market: 43 days
- Listing terms: Cash,Conventional
- Ownership: Fee Simple
- Total actual rent: 0
- Electric utility on property: Yes
- Road surface type: Paved
Price history
| Date | Event | Price |
|---|---|---|
| 12/29/2023 | Sold | $2,665,000-1.3%$577/sqft |
Source:  Stellar MLS #U8218461 Report a problem Stellar MLS #U8218461 Report a problem | ||
| 12/11/2023 | Pending sale | $2,699,000$584/sqft |
Source: Stellar MLS #U8218461 Report a problem | ||
| 11/11/2023 | Price change | $2,699,000-5.3%$584/sqft |
Source: Stellar MLS #U8218461 Report a problem | ||
| 10/27/2023 | Listed for sale | $2,850,000+10.9%$617/sqft |
Source: Stellar MLS #U8218461 Report a problem | ||
| 5/6/2022 | Sold | $2,570,000-3.9%$556/sqft |
Source: Public Record Report a problem | ||
| 3/7/2022 | Pending sale | $2,675,000$579/sqft |
Source: Stellar MLS #T3355235 Report a problem | ||
| 3/1/2022 | Listed for sale | $2,675,000+469.1%$579/sqft |
Source: Stellar MLS #T3355235 Report a problem | ||
| 10/30/2019 | Sold | $470,000-3.3%$102/sqft |
Source: Public Record Report a problem | ||
| 10/2/2019 | Price change | $486,000-0.8%$105/sqft |
Source: RE/MAX ALLIANCE GROUP #T3200379 Report a problem | ||
| 9/23/2019 | Listed for sale | $490,000+243.9%$106/sqft |
Source: RE/MAX ALLIANCE GROUP #T3200379 Report a problem | ||
| 7/14/2001 | Sold | $142,500+563.3%$31/sqft |
Source: Public Record Report a problem | ||
| 5/14/2001 | Sold | $21,485$5/sqft |
Source: Public Record Report a problem | ||
Public tax history
| Year | Property taxes | Tax assessment |
|---|---|---|
| 2025 | $42,244 +7.2% | $2,157,077 +2.9% |
| 2024 | $39,388 +5.7% | $2,096,285 +6.4% |
| 2023 | $37,267 +573.3% | $1,969,409 +605.1% |
| 2022 | $5,535 -31.8% | $279,324 -29.1% |
| 2021 | $8,120 +10% | $394,056 +10% |
| 2020 | $7,384 +108.6% | $358,233 +73.6% |
| 2019 | $3,540 | $206,391 +1.9% |
| 2018 | $3,540 +1.1% | $202,543 -36.4% |
| 2017 | $3,501 +1.8% | $318,379 +63.9% |
| 2016 | $3,438 +3.2% | $194,297 +0.7% |
| 2015 | $3,331 +4% | $192,946 +0.8% |
| 2014 | $3,203 | $191,415 +1.5% |
| 2013 | $3,203 +0.9% | $188,586 +1.7% |
| 2012 | $3,174 +3.6% | $185,434 +3% |
| 2011 | $3,065 +2.8% | $180,033 +1.5% |
| 2010 | $2,982 +6.5% | $177,372 +5.5% |
| 2009 | $2,799 -0.3% | $168,055 +0.1% |
| 2008 | $2,808 -6.8% | $167,887 +3% |
| 2007 | $3,014 -5.8% | $162,997 +2.5% |
| 2006 | $3,199 +0.5% | $159,021 +3% |
| 2005 | $3,182 | $154,389 +3% |
| 2004 | -- | $149,892 +1.9% |
| 2003 | -- | $147,097 +2.4% |
| 2002 | -- | $143,649 +1.6% |
| 2001 | -- | $141,387 -14.4% |
| 2000 | $2,861 | $165,267 |
Find assessor info on the county website
Neighborhood: Sunset Park
Nearby homes
- $895,0003 bd2 ba2.2k sqft2301 S San Jose Cir, Tampa, FL 33629Sold
- $681,4003 bd2 ba2.2k sqft2305 S San Jose Cir, Tampa, FL 33629Off Market
- $638,8003 bd3 ba1.6k sqft2314 S Occident St, Tampa, FL 33629Off Market
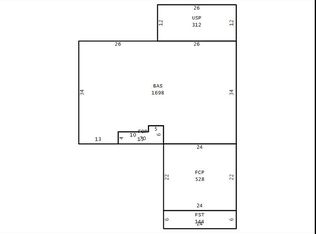
- $3,500,0005 bd6 ba5.5k sqft2312 S Occident St, Tampa, FL 33629New Construction

- $944,7004 bd3 ba2.8k sqft2310 S Occident St, Tampa, FL 33629Off Market
- $967,1003 bd2 ba2k sqft2309 S West Shore Blvd, Tampa, FL 33629Off Market
- $67,4003 bd2 ba1.5k sqft2316 S Occident St, Tampa, FL 33629Sold
- $1,073,9005 bd4 ba3k sqft2302 S San Jose Cir, Tampa, FL 33629Off Market
Nearby schools
GreatSchools rating
- 10/10Mabry Elementary SchoolGrades: PK-5Distance: 0.7 mi
- 10/10Coleman Middle SchoolGrades: 6-8Distance: 0.5 mi
- 8/10Plant High SchoolGrades: 9-12Distance: 1.3 mi
Schools provided by the listing agent
- Elementary: Dale Mabry Elementary-HB
- Middle: Coleman-HB
- High: Plant-HB
Source: Stellar MLS. This data may not be complete. We recommend contacting the local school district to confirm school assignments for this home.
Get a cash offer in 3 minutes
Find out how much your home could sell for in as little as 3 minutes with a no-obligation cash offer.
Estimated market value
$2,708,900
Get a cash offer in 3 minutes
Find out how much your home could sell for in as little as 3 minutes with a no-obligation cash offer.
Estimated market value
$2,708,900
- Florida
- Hillsborough County
- Tampa
- 33629
- Sunset Park
- 2303 S SAN JOSE CIRCLE
Nearby cities
Nearby neighborhoods
Nearby zip codes
Other Tampa Topics
