Welcome to this beautifully maintained 3-bedroom, 2.5-bathroom home nestled in the sought-after Prestonwood Estates neighborhood of North Arlington. Originally designed as a 4-bedroom, this spacious home offers flexibility to suit your lifestyle. The fourth bedroom has been thoughtfully converted into a warm and inviting parlor—perfect as a second living area, but easily returned to a private bedroom for a mother-in-law suite, teenager's retreat, or guest quarters with the simple addition of a door. Inside, you’ll find generous formal dining and living spaces ideal for entertaining or relaxing with family. The primary suite is a true retreat, featuring an expansive sitting area—perfect for a nursery, home office, or reading nook. Step outside to enjoy beautifully landscaped grounds with mature shade trees, a charming front porch, and a perfect sized backyard complete with a covered pergola—ideal for outdoor gatherings. A powered shed in the backyard provides the perfect space for a workshop, hobby room, or extra storage. Additional perks include extra parking, a new roof 2025, and an upgraded AC system that significantly reduces electric bills while keeping the home comfortable year-round. This home offers a rare combination of elegance, function, and future potential—all in a prime location. Don’t miss the opportunity to own this gem in one of Arlington’s most established and desirable neighborhoods.
Sold
Price Unknown
2303 Shadydale Dr, Arlington, TX 76012
3beds
2,767sqft
Single Family Residence
Built in 1976
10,802 Square Feet Lot
$418,500 Zestimate®
$--/sqft
$2,912 Estimated rent
Home value
$418,500
$385,000 - $452,000
$2,912/mo
Zestimate® history
Owner options
List your home for rent
$2,912/mo
Rent Zestimate®
Find your next renter with Zillow Rental Manager. Plus, with online applications, you can quickly screen prospective tenants – for free.
$2,912/mo
Rent Zestimate®
Refinance and save
Refinancing to a lower rate could help reduce your monthly payments and save thousands over the life of the loan.
Explore your selling options
Work with a Zillow partner agent
Leverage their expertise and Zillow's premium Showcase listings to get your home seen by more buyers.
Get startedList with your own agent
Get your home in front of millions of buyers by listing it on Zillow.
Learn how to do itSell it yourself
Take full control of how buyers see your home on Zillow by listing For Sale by Owner (FSBO).
List your homeWhat's special
Beautifully landscaped groundsPerfect sized backyardExpansive sitting areaWarm and inviting parlorCovered pergolaMature shade treesCharming front porch
Zillow last checked:
Listing updated:
Listed by:
Shelley Reetz 817-329-8850,
Keller Williams Realty 817-329-8850
Bought with:
Ray Bobo
Keller Williams Lonestar DFW
Source: NTREIS,MLS#: 20964383
Facts & features
Interior
Bedrooms & bathrooms
- Bedrooms: 3
- Bathrooms: 3
- Full bathrooms: 2
- 1/2 bathrooms: 1
Primary bedroom
- Level: First
- Dimensions: 25 x 14
Bedroom
- Level: First
- Dimensions: 13 x 11
Bedroom
- Level: First
- Dimensions: 12 x 11
Breakfast room nook
- Level: First
- Dimensions: 16 x 13
Dining room
- Level: First
- Dimensions: 12 x 11
Family room
- Level: First
- Dimensions: 20 x 19
Kitchen
- Level: First
- Dimensions: 16 x 11
Laundry
- Level: First
- Dimensions: 10 x 8
Living room
- Level: First
- Dimensions: 18 x 13
Heating
- Central
Cooling
- Central Air, Ceiling Fan(s), Electric
Appliances
- Included: Double Oven, Dishwasher, Electric Cooktop, Disposal, Gas Water Heater, Microwave
- Laundry: Washer Hookup, Electric Dryer Hookup, Gas Dryer Hookup, Laundry in Utility Room
Features
- Eat-in Kitchen, High Speed Internet
- Windows: Shutters, Window Coverings
- Has basement: No
- Number of fireplaces: 1
- Fireplace features: Gas, Gas Log, Gas Starter, Masonry, Wood Burning
Interior area
- Total interior livable area: 2,767 sqft
Property
Parking
- Total spaces: 2
- Parking features: Additional Parking
- Attached garage spaces: 2
Features
- Levels: One
- Stories: 1
- Patio & porch: Covered, Front Porch, Patio, See Remarks
- Exterior features: Rain Gutters, Storage
- Pool features: None
- Fencing: Fenced,Wood,Wrought Iron
Lot
- Size: 10,802 Square Feet
- Features: Back Yard, Interior Lot, Lawn, Landscaped, Many Trees, Subdivision, Sprinkler System
Details
- Additional structures: Shed(s), Storage, Workshop
- Parcel number: 02260646
Construction
Type & style
- Home type: SingleFamily
- Architectural style: Traditional,Detached
- Property subtype: Single Family Residence
Materials
- Brick
- Foundation: Slab
- Roof: Composition
Condition
- Year built: 1976
Utilities & green energy
- Sewer: Public Sewer
- Water: Public
- Utilities for property: Sewer Available, Water Available
Community & HOA
Community
- Subdivision: Prestonwood Estates Add
HOA
- Has HOA: No
Location
- Region: Arlington
Financial & listing details
- Tax assessed value: $427,063
- Annual tax amount: $9,057
- Date on market: 6/26/2025
- Cumulative days on market: 47 days
- Listing terms: Cash,Conventional,FHA,VA Loan
Price history
| Date | Event | Price |
|---|---|---|
| 9/11/2025 | Sold | -- |
Source: NTREIS #20964383 Report a problem | ||
| 8/20/2025 | Pending sale | $439,000$159/sqft |
Source: NTREIS #20964383 Report a problem | ||
| 8/12/2025 | Contingent | $439,000$159/sqft |
Source: NTREIS #20964383 Report a problem | ||
| 7/26/2025 | Price change | $439,000-2.2%$159/sqft |
Source: NTREIS #20964383 Report a problem | ||
| 7/20/2025 | Listed for sale | $449,000$162/sqft |
Source: NTREIS #20964383 Report a problem | ||
| 7/11/2025 | Contingent | $449,000$162/sqft |
Source: NTREIS #20964383 Report a problem | ||
| 6/26/2025 | Listed for sale | $449,000$162/sqft |
Source: NTREIS #20964383 Report a problem | ||
Public tax history
| Year | Property taxes | Tax assessment |
|---|---|---|
| 2025 | $1,898 -25.3% | $427,063 |
| 2024 | $2,541 -42.4% | $427,063 +0.2% |
| 2023 | $4,410 -2.1% | $426,134 +21.9% |
| 2022 | $4,504 +1.6% | $349,521 +6.4% |
| 2021 | $4,434 +1.5% | $328,377 +16% |
| 2020 | $4,370 -0.9% | $283,048 -5.8% |
| 2019 | $4,409 +0.9% | $300,387 +6.1% |
| 2018 | $4,371 +1.3% | $283,132 +10% |
| 2017 | $4,313 +0.7% | $257,393 +6.7% |
| 2016 | $4,283 -1.9% | $241,154 +1.3% |
| 2015 | $4,366 | $238,168 +6.1% |
| 2014 | $4,366 | $224,500 +14.4% |
| 2013 | -- | $196,200 +3.6% |
| 2012 | -- | $189,400 |
| 2011 | -- | $189,400 -12.7% |
| 2010 | -- | $216,900 +2.7% |
| 2009 | -- | $211,100 |
| 2008 | -- | $211,100 +3.1% |
| 2007 | -- | $204,700 +4.1% |
| 2006 | -- | $196,700 |
| 2005 | -- | $196,700 |
| 2004 | -- | $196,700 |
| 2003 | -- | $196,700 +4.4% |
| 2002 | -- | $188,400 +12.1% |
| 2001 | -- | $168,100 +1.6% |
| 2000 | -- | $165,400 |
Find assessor info on the county website
Neighborhood: North
Nearby homes
- $448,3004 bd3 ba2.5k sqft2225 Prestonwood Dr, Arlington, TX 76012Off Market
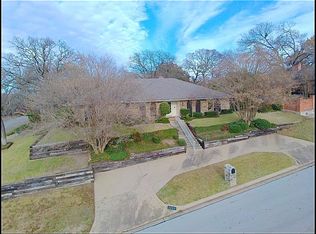
- $431,1003 bd2 ba2.6k sqft2305 Shadydale Dr, Arlington, TX 76012Off Market
- $459,7004 bd2 ba2.5k sqft2304 Chimney Hill Dr, Arlington, TX 76012Off Market
- $385,3003 bd2 ba2.6k sqft2312 Chimney Hill Dr, Arlington, TX 76012Off Market
- $--4 bd3 ba3.4k sqft2300 Chimney Hill Dr, Arlington, TX 76012Sold
- $376,5003 bd2 ba2.2k sqft2304 Shadydale Dr, Arlington, TX 76012Off Market
- $438,0004 bd3 ba2.4k sqft2307 Shadydale Dr, Arlington, TX 76012Off Market
- $432,5003 bd2 ba3k sqft2314 Chimney Hill Dr, Arlington, TX 76012Off Market
Nearby schools
GreatSchools rating
- 9/10Butler Elementary SchoolGrades: PK-6Distance: 1 mi
- 5/10Shackelford Junior High SchoolGrades: 7-8Distance: 0.4 mi
- 2/10Lamar High SchoolGrades: 9-12Distance: 0.9 mi
Schools provided by the listing agent
- Elementary: Butler
- High: Lamar
- District: Arlington ISD
Source: NTREIS. This data may not be complete. We recommend contacting the local school district to confirm school assignments for this home.
Get a cash offer in 3 minutes
Find out how much your home could sell for in as little as 3 minutes with a no-obligation cash offer.
Estimated market value
$418,500
Get a cash offer in 3 minutes
Find out how much your home could sell for in as little as 3 minutes with a no-obligation cash offer.
Estimated market value
$418,500
- Texas
- Tarrant County
- Arlington
- 76012
- North
- 2303 Shadydale Dr
Nearby cities
Nearby neighborhoods
Nearby zip codes
Other Arlington Topics
