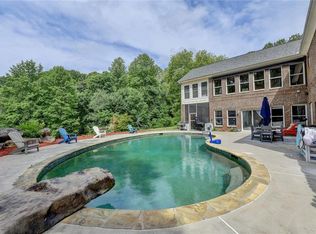
Tranquility and serenity...just all what you need after busy day. Welcome to the executive private, gated estate on over 7 acres. Property features two separate homes! Main home has 4 bedrooms and 3 fully remodeled baths, Library/Study/Family/Breakfast rooms, oversized Dining room, custom Kitchen with upscale granite and cabinets, hardwood flooring throughout, heated floor and towel rack and much more. Oversized garage has room for the biggest trucks if needed. Plenty of parking spots as well as room for Boat or RV. Finished terrace level welcoming you with full 2 bedroom apartment including kitchen, washer/dryer, separate entrance as well as a additional guest room with full bath. In addition you will be welcome to Hawaiian style bar, disco/club/media center, workshop, ton of storage and the entrance leading you to the private relaxing backyard full of greenery overviewing a Gunite pool, fire pit, back covered porch. Plenty of room to entertain your family and friends as well as executive retreats. In addition to the main house the estate has a second home with 2 bedrooms, 2 full baths, full kitchen, washer/dryer connection and 1 car garage - great for your guest, in-laws, au pair or caregiver or even as a rental property. All of this is just 3 miles away from the center of everything - schools, parks, restaurants, shopping centers, GA 400, escape to the mountains or Lake Lanier! It is a real jewel! Call/text today to schedule an easy appointment.
Closed
$1,239,525
2303 Thompson Rd, Dawsonville, GA 30534
9beds
7,420sqft
Single Family Residence, Residential
Built in 2001
7.58 Acres Lot
$1,336,200 Zestimate®
$167/sqft
$5,026 Estimated rent
Home value
$1,336,200
$1.23M - $1.46M
$5,026/mo
Zestimate® history
Owner options
List your home for rent
$5,026/mo
Rent Zestimate®
Find your next renter with Zillow Rental Manager. Plus, with online applications, you can quickly screen prospective tenants – for free.
$5,026/mo
Rent Zestimate®
Refinance and save
$5,891/mo
Est. payment
Refinancing to a lower rate could help reduce your monthly payments and save thousands over the life of the loan.
$5,891/mo
Est. payment
Explore your selling options
Work with a Zillow partner agent
Leverage their expertise and Zillow's premium Showcase listings to get your home seen by more buyers.
Get startedList with your own agent
Get your home in front of millions of buyers by listing it on Zillow.
Learn how to do itSell it yourself
Take full control of how buyers see your home on Zillow by listing For Sale by Owner (FSBO).
List your homeWhat's special
Zillow last checked:
Listing updated:
Listed by:
LIDIA KLASA,
Virtual Properties Realty.Net, LLC.
Bought with:
Amy Pittman, 370883
Hutson Realty Around Atlanta
Source: FMLS GA,MLS#: 7238299
Facts & features
Interior
Bedrooms & bathrooms
- Bedrooms: 9
- Bathrooms: 7
- Full bathrooms: 7
- Main level bathrooms: 3
- Main level bedrooms: 4
Rooms
- Room types: Basement, Bathroom, Bedroom, Dining Room, Game Room, Kitchen, Library, Media Room, Workshop
Primary bedroom
- Features: In-Law Floorplan, Master on Main, Studio
- Level: In-Law Floorplan, Master on Main, Studio
Bedroom
- Features: In-Law Floorplan, Master on Main, Studio
Primary bathroom
- Features: Double Vanity, Separate His/Hers, Separate Tub/Shower, Vaulted Ceiling(s)
Dining room
- Features: Seats 12+, Separate Dining Room
Kitchen
- Features: Breakfast Bar, Breakfast Room, Cabinets Other, Keeping Room, Pantry Walk-In, Second Kitchen, Solid Surface Counters, Stone Counters, View to Family Room
Heating
- Central, Forced Air, Separate Meters, Zoned
Cooling
- Ceiling Fan(s), Central Air, Multi Units, Zoned
Appliances
- Included: Dishwasher, Double Oven, Dryer, Electric Oven, Gas Cooktop, Microwave, Refrigerator, Washer
- Laundry: Laundry Room, Lower Level, Main Level, Sink
Features
- Bookcases, Cathedral Ceiling(s), Central Vacuum, Double Vanity, Entrance Foyer, High Ceilings 9 ft Lower, High Ceilings 10 ft Main, His and Hers Closets, Tray Ceiling(s), Vaulted Ceiling(s), Walk-In Closet(s)
- Flooring: Carpet, Ceramic Tile, Hardwood, Stone
- Windows: Insulated Windows, Window Treatments
- Basement: Daylight,Driveway Access,Exterior Entry,Finished,Finished Bath,Full
- Number of fireplaces: 1
- Fireplace features: Family Room
- Common walls with other units/homes: No Common Walls
Interior area
- Total structure area: 7,420
- Total interior livable area: 7,420 sqft
Property
Parking
- Total spaces: 5
- Parking features: Garage, Garage Door Opener, Garage Faces Rear, Garage Faces Side, Kitchen Level, Level Driveway, RV Access/Parking
- Garage spaces: 3
- Has uncovered spaces: Yes
Accessibility
- Accessibility features: Accessible Full Bath, Accessible Hallway(s)
Features
- Levels: One
- Stories: 1
- Patio & porch: Breezeway, Covered, Patio, Rear Porch
- Exterior features: Courtyard, Garden, Lighting, No Dock
- Has private pool: Yes
- Pool features: Fenced, Gunite, In Ground, Private
- Spa features: None
- Fencing: Back Yard,Brick,Fenced,Wrought Iron
- Has view: Yes
- View description: Pool, Trees/Woods
- Waterfront features: None
- Body of water: None
Lot
- Size: 7.58 Acres
- Dimensions: 643x332x421x560x243
- Features: Back Yard, Front Yard, Landscaped, Level, Private
Details
- Additional structures: Garage(s), Guest House, RV/Boat Storage, Second Residence, Workshop
- Parcel number: 104 076 009
- Other equipment: Satellite Dish
- Horse amenities: None
Construction
Type & style
- Home type: SingleFamily
- Architectural style: Contemporary,European,Ranch
- Property subtype: Single Family Residence, Residential
Materials
- Stucco
- Foundation: Brick/Mortar, Concrete Perimeter
- Roof: Composition,Shingle
Condition
- Resale
- New construction: No
- Year built: 2001
Details
- Builder name: Georgia Contractor Group, LLC
Utilities & green energy
- Electric: 110 Volts, 220 Volts in Laundry
- Sewer: Septic Tank
- Water: Public
- Utilities for property: Electricity Available, Phone Available, Underground Utilities, Water Available
Green energy
- Energy efficient items: Appliances, Insulation, Thermostat
- Energy generation: None
Community & HOA
Community
- Features: Barbecue, Gated, Near Schools, Near Shopping, Pool, Restaurant, RV / Boat Storage
- Security: Secured Garage/Parking, Security Gate, Security System Owned
- Subdivision: John Allgood
HOA
- Has HOA: No
Location
- Region: Dawsonville
Financial & listing details
- Price per square foot: $167/sqft
- Tax assessed value: $1,163,090
- Annual tax amount: $6,082
- Date on market: 6/27/2023
- Cumulative days on market: 39 days
- Listing terms: Cash,Conventional
- Electric utility on property: Yes
- Road surface type: Concrete, Paved
Price history
| Date | Event | Price |
|---|---|---|
| 10/16/2023 | Sold | $1,239,525-4.4%$167/sqft |
Source:  FMLS GA #7238299 Report a problem FMLS GA #7238299 Report a problem | ||
| 8/13/2023 | Pending sale | $1,297,000$175/sqft |
Source: FMLS GA #7238299 Report a problem | ||
| 6/28/2023 | Listed for sale | $1,297,000+44.1%$175/sqft |
Source: FMLS GA #7238299 Report a problem | ||
| 7/16/2021 | Sold | $900,000$121/sqft |
Source: Agent Provided Report a problem | ||
Public tax history
| Year | Property taxes | Tax assessment |
|---|---|---|
| 2025 | $7,491 +0.4% | $465,236 +0.9% |
| 2024 | $7,465 +12.6% | $460,988 +13.8% |
| 2023 | $6,627 +8.9% | $405,228 +41.7% |
| 2022 | $6,083 +11.4% | $285,928 +17.5% |
| 2021 | $5,459 -2.8% | $243,288 +1.6% |
| 2020 | $5,617 | $239,368 +1.6% |
| 2019 | $5,617 +0.6% | $235,488 |
| 2018 | $5,584 -0.1% | $235,488 -0.1% |
| 2017 | $5,590 +0% | $235,723 -0.1% |
| 2016 | $5,590 -0.1% | $236,070 +8.5% |
| 2015 | $5,598 +14.6% | $217,672 +12.4% |
| 2014 | $4,884 | $193,650 +20.6% |
| 2013 | $4,884 | $160,550 |
| 2012 | -- | -- |
| 2011 | -- | -- |
| 2010 | -- | -- |
| 2009 | -- | -- |
Find assessor info on the county website
Neighborhood: 30534
Nearby homes
- $601,500-- bd-- ba2k sqft3468 Highway 53 E, Dawsonville, GA 30534Sold
- $35,1001 Acres2382 Thompson Rd, Dawsonville, GA 30534Off Market
- $425,0003 bd3 ba2.1k sqft2312 Thompson Rd, Dawsonville, GA 30534Off Market
- $5,7505 bd4 ba5.1k sqft3392 State Route 53, Dawsonville, GA 30534For Rent
- $788,0004 bd4 ba2.9k sqft64 Wehunt Rd, Dawsonville, GA 30534Sold
- $383,5003 bd2 ba2.2k sqft3394 Highway 53 E, Dawsonville, GA 30534Off Market
- $780,0005 bd4 ba4.8k sqft3392 Highway 53 E, Dawsonville, GA 30534Sold
- $135,800-- bd1 ba1.5k sqft2384 Thompson Rd, Dawsonville, GA 30534Off Market
Nearby schools
GreatSchools rating
- 7/10Riverview Elementary SchoolGrades: PK-5Distance: 3.1 mi
- 5/10Dawson County Middle SchoolGrades: 6-7Distance: 3 mi
- 9/10Dawson County High SchoolGrades: 10-12Distance: 2.5 mi
Schools provided by the listing agent
- Elementary: Riverview
- Middle: Dawson County
- High: Dawson County
Source: FMLS GA. This data may not be complete. We recommend contacting the local school district to confirm school assignments for this home.
Get a cash offer in 3 minutes
Find out how much your home could sell for in as little as 3 minutes with a no-obligation cash offer.
Estimated market value
$1,336,200
Get a cash offer in 3 minutes
Find out how much your home could sell for in as little as 3 minutes with a no-obligation cash offer.
Estimated market value
$1,336,200
- Georgia
- Dawson County
- Dawsonville
- 30534
- 2303 Thompson Rd
Nearby cities
Nearby neighborhoods
Nearby zip codes
Other Dawsonville Topics
