Skip main navigation
Off market
  • $291,300

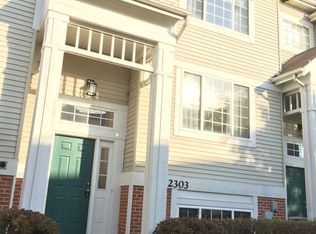
    2303 Twilight Dr #2303, Aurora, IL 60503

    2beds
    2baths
    1,396sqft
    Townhouse
    Built in 2001
    -- sqft lot
    $291,300 Zestimate®
    $209/sqft
    $2,475 Estimated rent

    Home value

    $291,300

    $277,000 - $306,000

    $2,475/mo

    Zestimate® history
    Loading
    Loading...

    Owner options

    List your home for rent

    $2,475/mo

    Rent Zestimate®

    Find your next renter with Zillow Rental Manager. Plus, with online applications, you can quickly screen prospective tenants – for free.

    Learn more

    $2,475/mo

    Rent Zestimate®

    Refinance and save

    $2,126/mo

    Est. payment

    Refinancing to a lower rate could help reduce your monthly payments and save thousands over the life of the loan.

    See today's rates

    $2,126/mo

    Est. payment

    Explore your selling options

    Work with a Zillow partner agent

    Leverage their expertise and Zillow's premium Showcase listings to get your home seen by more buyers.

    Get started

    List with your own agent

    Get your home in front of millions of buyers by listing it on Zillow.

    Learn how to do it

    Sell it yourself

    Take full control of how buyers see your home on Zillow by listing For Sale by Owner (FSBO).

    List your home

    What's special

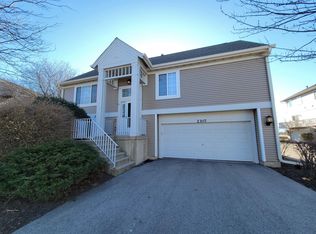
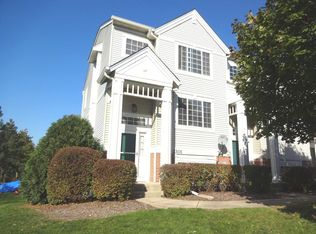
    FANTASTIC TOWNHOME IN OGDEN POINTE AT THE WHEATLANDS HAS IT ALL! 2 Bedroom, 2.5 Bath + Basement with 2 car garage Bright & open 1400SF home features 9 foot ceilings. VERY CLEAN! All appliances included. Upstairs: TWO MASTER SUITES! Both bedrooms feature full private baths, large windows and vaulted ceilings. Deluxe master suite has also has French doors, ceiling fan and large walk-in closet. Main Floor: Lovely living and dining room with high ceilings and loads of light from southern exposure windows. Spacious eat-in kitchen with 42 inch cabinets, SS appliances, hardwood floors, and private balcony. Half bathroom on the main level. First floor laundry with washer & dryer. New hot water heater and central A/C. Downstairs: Finished English basement can be a Family Room, Office or 3rd bedroom. Finished lower level provides access to attached 2 car garage. Ready for you to move-in. Very nicely maintained and clean. Oswego District 308 Schools! Home is just steps from The Wheatlands Elementary, 1.5 mile bike path to Bednarcik Middle School, 3 miles from Oswego East HS. Close to schools, shopping, highway and more. Easy access to Rt. 30 & 34 with Metra and Fox Valley Shopping Mall less than 5 miles away. Exterior Maintenance, Lawn Care, and Snow Removal are included. Utilities are not included. Absolutely NO Smoking. Available November 1. Application and tenant screening process in place. Minimum 650 Credit Score(s). Experienced landlord with superior tenant references. Pets will be considered based on age, size, type, behavior.

    This property is off market, which means it's not currently listed for sale or rent on Zillow. This may be different from what's available on other websites or public sources.

    Facts & features

    Interior

    Bedrooms & bathrooms
    • Bedrooms: 2
    • Bathrooms: 2.5
    Heating
    • Forced air, Gas
    Cooling
    • Central
    Appliances
    • Included: Dishwasher, Dryer, Garbage disposal, Microwave
    • Laundry: In Unit
    Features
    • Flooring: Hardwood
    Interior area
    • Total interior livable area: 1,396 sqft

    Property

    Parking
    • Total spaces: 2
    • Parking features: Garage - Attached
    Features
    • Exterior features: Vinyl, Brick
    Details
    • Parcel number: 0701063040601002

    Construction

    Type & style
    • Home type: Townhouse
    Materials
    • Roof: Asphalt
    Condition
    • Year built: 2001

    Community & HOA

    Location
    • Region: Aurora

    Financial & listing details

    • Price per square foot: $209/sqft

    Price history

    DateEventPrice
    7/8/2021Sold$220,000$158/sqft
    Source: MRED as distributed by MLS GRID #11038684 Report a problem
    6/8/2021Contingent$220,000$158/sqft
    Source: MRED as distributed by MLS GRID #11038684 Report a problem
    5/26/2021Listed for sale$220,000+64.2%$158/sqft
    Source: MRED as distributed by MLS GRID #11038684 Report a problem
    10/31/2019Listing removed$1,600$1/sqft
    Source: Keller Williams Realty Infinity #10558434 Report a problem
    10/26/2019Listed for rent$1,600$1/sqft
    Source: Keller Williams Infinity #10558434 Report a problem
    10/21/2015Sold$134,000-0.7%$96/sqft
    Source: MRED as distributed by MLS GRID #09025934 Report a problem
    9/13/2015Pending sale$134,900$97/sqft
    Source: Berkshire Hathaway HomeServices KoenigRubloff Realty Group #09025934 Report a problem
    9/2/2015Listed for sale$134,900$97/sqft
    Source: Berkshire Hathaway HomeServices KoenigRubloff Realty Group #09025934 Report a problem

    Public tax history

    Tax history is unavailable.
    Find assessor info on the county website

    Neighborhood: Wheatlands

    Nearby schools

    GreatSchools rating
    Schools provided by the listing agent
    • Elementary: The Wheatlands Elementary School
    • High: Oswego East High School

    Source: The MLS. This data may not be complete. We recommend contacting the local school district to confirm school assignments for this home.

    Get a cash offer in 3 minutes
    Find out how much your home could sell for in as little as 3 minutes with a no-obligation cash offer.
    Estimated market value
    $291,300
    Get a cash offer in 3 minutes
    Find out how much your home could sell for in as little as 3 minutes with a no-obligation cash offer.
    Estimated market value
    $291,300