HANDYMAN SPECIAL! Bring your vision and a little elbow grease to this 2-bedroom, 1.25-bath home with a 2-car garage, situated on over a half acre of land. There’s plenty of room for a garden, pets, recreation, or simply enjoying your own space. The convenient breezeway connects the home to the garage, keeping you covered on those rainy Michigan days. This property is ready for some updates and would make a great investment opportunity, fixer-upper, or project for someone looking to build equity and create a home of their own. Located in Clare County, you’ll be close to year-round recreation, including ORV trails, fishing, swimming, boating, golf, skiing, snowmobiling, and so much more. With a little TLC, this one could be a diamond in the rough—just waiting for someone to uncover its potential!
For sale
$36,000
2303 W Edgewood St, Farwell, MI 48622
2beds
924sqft
Single Family Residence, Manufactured Home
Built in 1976
0.67 Acres Lot
$-- Zestimate®
$39/sqft
$-- HOA
What's special
- 3 days
- 636
- 61
Zillow last checked:
Listing updated:
Listed by:
ROBIN WITKOWSKI 989-414-7140,
Century 21 Signature - Clare 989-386-7776
Source: MiRealSource,MLS#: 50219812 Originating MLS: Clare Gladwin Board of REALTORS
Originating MLS: Clare Gladwin Board of REALTORSFacts & features
Interior
Bedrooms & bathrooms
- Bedrooms: 2
- Bathrooms: 2
- Full bathrooms: 1
- 1/2 bathrooms: 1
- Main level bathrooms: 1
- Main level bedrooms: 2
Rooms
- Room types: Bedroom, Laundry, Master Bedroom, Living Room, Unfinished Room, Master Bathroom, Bathroom, Other-See Remarks
Primary bedroom
- Level: First
Bedroom 1
- Level: Main
- Area: 100
- Dimensions: 10 x 10
Bedroom 2
- Level: Main
- Area: 120
- Dimensions: 12 x 10
Bathroom 1
- Level: Main
Heating
- Forced Air, Natural Gas
Appliances
- Included: Other
- Laundry: First Floor Laundry
Features
- Basement: None
- Has fireplace: No
Interior area
- Total structure area: 924
- Total interior livable area: 924 sqft
- Finished area above ground: 924
- Finished area below ground: 0
Property
Parking
- Total spaces: 3
- Parking features: 3 or More Spaces, Garage, Detached
- Garage spaces: 2
Features
- Levels: One
- Stories: 1
- Has view: Yes
- View description: Rural View
- Frontage type: Road
- Frontage length: 110
Lot
- Size: 0.67 Acres
- Dimensions: 49 x 61 x 254 x 207 x 188
- Features: Subdivision, Platted
Details
- Additional structures: Shed(s), Garage(s)
- Parcel number: 01452002400
- Zoning description: Residential
- Special conditions: Private
Construction
Type & style
- Home type: MobileManufactured
- Property subtype: Single Family Residence, Manufactured Home
Materials
- Aluminum Siding
Condition
- New construction: No
- Year built: 1976
Utilities & green energy
- Sewer: Septic Tank
- Water: Private Well
- Utilities for property: Cable Available, Electricity Connected, Natural Gas Connected, Sewer Connected, Water Connected
Community & HOA
Community
- Subdivision: Oakridge Sub No 1
HOA
- Has HOA: No
Location
- Region: Farwell
Financial & listing details
- Price per square foot: $39/sqft
- Annual tax amount: $1,154
- Date on market: 8/26/2026
- Listing agreement: Exclusive Right To Sell
- Listing terms: Cash
- Road surface type: Gravel
- Body type: Manufactured Before 1976,Single Wide
Estimated market value
Not available
Estimated sales range
Not available
Not available
Price history
| Date | Event | Price |
|---|---|---|
| 8/26/2026 | Listed for sale | $36,000$39/sqft |
Source:  MiRealSource #50219812 Report a problem MiRealSource #50219812 Report a problem | ||
Public tax history
Tax history is unavailable.
Monthly payment
Climate risks
Neighborhood: 48622
Nearby schools
Schools provided by the listing agent
- District: Farwell Area Schools
Source: MiRealSource. This data may not be complete. We recommend contacting the local school district to confirm school assignments for this home.

Similar homes
- $34,9992 bd1 ba728 sqft7957 30th Ave, Evart, MI 49631For Sale
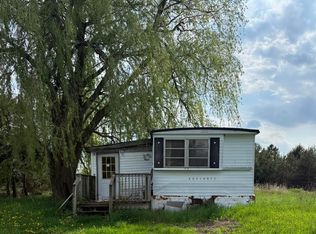
 MLS ID #25022314, Samantha Beilfuss, Coldwell Banker Lakes Realty. MichRIC
 - $30,0002 bd1 ba894 sqft5644 Loranger Dr, Lake, MI 48632For Sale
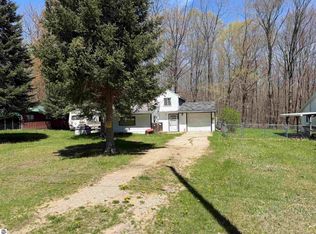 MLS ID #1942279, Jane Ann Palmer. NGLRMLS
 - $29,9003 bd1 ba800 sqft6384 Charleen Ln, Lake, MI 48632For Sale
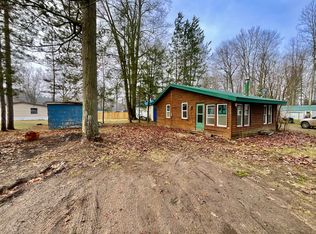 MLS ID #26013138, Timothy M Todd, Target Realty Group LLC. MichRIC
 - $49,0002 bd1 ba744 sqft3820 Oakgrove Rd, Harrison, MI 48625For Sale

 MLS ID #50213075, ROSEMARIE MAYFIELD, HARRISON REALTY INC.. MiRealSource
 - $48,5001 bd1 ba780 sqft212 W Park Rd, Harrison, MI 48625For SaleMLS ID #50198295, Kimberly McDonald, CUMMINGS REALTY. MiRealSource
- $49,000-- bd1 ba892 sqft4792 N Clare Ave, Harrison, MI 48625For SaleMLS ID #50211652, ROBIN WITKOWSKI, Century 21 Signature - Clare. MiRealSource
- $47,4001 bd1 ba742 sqft5396 Briarwood Rd, Harrison, MI 48625For SaleMLS ID #50215787, ANDREA MCCRARY, HARRISON REALTY INC.. MiRealSource
