Skip main navigation
Sold for $415,000
  • $415,000

    2303 Washington Ave, Sanford, FL 32771

    4beds
    2,106sqft
    Single Family Residence
    Built in 1964
    0.34 Acres Lot
    $411,900 Zestimate®
    $197/sqft
    $2,268 Estimated rent

    Home value

    $411,900

    $375,000 - $453,000

    $2,268/mo

    Zestimate® history
    Loading
    Loading...

    Owner options

    List your home for rent

    $2,268/mo

    Rent Zestimate®

    Find your next renter with Zillow Rental Manager. Plus, with online applications, you can quickly screen prospective tenants – for free.

    Learn more

    $2,268/mo

    Rent Zestimate®

    Refinance and save

    $2,742/mo

    Est. payment

    Refinancing to a lower rate could help reduce your monthly payments and save thousands over the life of the loan.

    See today's rates

    $2,742/mo

    Est. payment

    Explore your selling options

    Work with a Zillow partner agent

    Leverage their expertise and Zillow's premium Showcase listings to get your home seen by more buyers.

    Get started

    List with your own agent

    Get your home in front of millions of buyers by listing it on Zillow.

    Learn how to do it

    Sell it yourself

    Take full control of how buyers see your home on Zillow by listing For Sale by Owner (FSBO).

    List your home

    What's special

    Decorative breeze blockAbundant closet spaceBrand-new carpetRetro sunken rec roomWide entrywayTrue primary suiteCorner lot
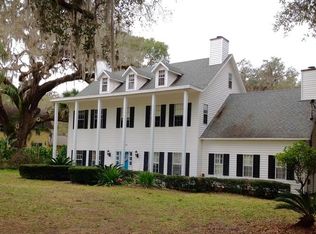
    Welcome to 2303 Washington Avenue — a total CREAM PUFF in the heart of Sanford’s beloved golf cart district! This charming mid-century ranch sits proudly on a coveted corner lot in the highly sought-after Grove Manors neighborhood of historic downtown Sanford. Constructed in 1964 for one of Sanford's most prolific engineers, this home is as solid as they come. Block construction, updated mechanicals, and impeccable care by the original owner make this home as sturdy as it is inviting. A long driveway leads to the spotless two-car garage, surrounded by lush St. Augustine grass and tasteful landscaping. The freshly updated exterior sets the tone, and once inside, you’re greeted by a wide entryway with tile flooring — and here’s the secret: original terrazzo floors are waiting underneath, ready to shine again! The spacious kitchen opens to the main living areas, offering plenty of room to cook, gather, and entertain. Four generously sized bedrooms include a true primary suite with abundant closet space and brand-new carpet. Off the living room, you’ll find a delightfully retro sunken rec room — the perfect space for a playroom, den, or home bar. Step through the sliding glass doors into a breezy screened porch with a beautiful flagstone floor — ideal for morning coffee or lazy evenings. Classic mid-century details like decorative breeze block add to the home’s timeless appeal. From the sparkling-clean garage to the meticulously maintained interior, this home radiates pride of ownership. Skip the boring and expensive upgrades — everything that matters has been done — and head straight to the fun part: making it your own.

    Zillow last checked:

    Listing updated:

    Listed by:

    Tammy Agnini 407-516-5877,

    CENTURY 21 INTEGRA 407-878-7343

    Bought with:

    Sean Ferguson, 701392

    BERKSHIRE HATHAWAY HOMESERVICES RESULTS REALTY

    Source: Stellar MLS,MLS#: O6356064MLS LogoOriginating MLS: Orlando Regional

    Facts & features

    Interior

    Bedrooms & bathrooms
    • Bedrooms: 4
    • Bathrooms: 2
    • Full bathrooms: 2
    Rooms
    • Room types: Bonus Room
    Primary bedroom
    • Features: Tub With Shower, Built-in Closet
    • Level: First
    Bedroom 2
    • Features: Ceiling Fan(s), Built-in Closet
    • Level: First
    Bedroom 3
    • Features: Ceiling Fan(s), Built-in Closet
    • Level: First
    Bedroom 4
    • Features: Ceiling Fan(s), Built-in Closet
    • Level: First
    Bathroom 1
    • Features: Tub With Shower
    • Level: First
    Bonus room
    • Features: No Closet
    • Level: First
    Dining room
    • Level: First
    Family room
    • Features: Bar
    • Level: First
    Kitchen
    • Features: Breakfast Bar
    • Level: First
    Living room
    • Features: Bar
    • Level: First
    Heating
    • Central
    Cooling
    • Central Air
    Appliances
    • Included: Dishwasher, Disposal, Dryer, Microwave, Range, Refrigerator, Washer
    • Laundry: In Garage
    Features
    • Attic Fan, Attic Ventilator, Ceiling Fan(s), Eating Space In Kitchen, Kitchen/Family Room Combo, Living Room/Dining Room Combo, Primary Bedroom Main Floor, Solid Wood Cabinets, Thermostat
    • Flooring: Carpet, Ceramic Tile
    • Has fireplace: No
    Interior area
    • Total structure area: 2,980
    • Total interior livable area: 2,106 sqft

    Property

    Parking
    • Total spaces: 2
    • Parking features: Driveway
    • Attached garage spaces: 2
    • Has uncovered spaces: Yes
    Features
    • Levels: One
    • Stories: 1
    • Patio & porch: Covered, Rear Porch, Screened
    • Exterior features: Irrigation System
    Lot
    • Size: 0.34 Acres
    • Dimensions: 120 x 120
    • Features: Corner Lot, City Lot, Landscaped, Near Golf Course, Near Marina, Near Public Transit, Oversized Lot
    • Residential vegetation: Mature Landscaping, Trees/Landscaped
    Details
    • Parcel number: 31193151300000440
    • Zoning: SR1AA
    • Special conditions: None

    Construction

    Type & style
    • Home type: SingleFamily
    • Architectural style: Ranch
    • Property subtype: Single Family Residence
    Materials
    • Block
    • Foundation: Slab
    • Roof: Shingle
    Condition
    • New construction: No
    • Year built: 1964

    Utilities & green energy

    • Sewer: Public Sewer
    • Water: Public
    • Utilities for property: BB/HS Internet Available, Cable Available, Electricity Connected, Natural Gas Connected, Public, Sprinkler Meter, Sprinkler Recycled, Street Lights, Water Connected

    Community & HOA

    Community
    • Features: Golf Carts OK
    • Pet fee: $0 monthly
    • Subdivision: GROVE MANORS
    HOA
    • Has HOA: No
    Location
    • Region: Sanford

    Financial & listing details

    • Price per square foot: $197/sqft
    • Tax assessed value: $273,086
    • Annual tax amount: $1,752
    • Date on market: 10/30/2025
    • Cumulative days on market: 136 days
    • Listing terms: Cash,Conventional,FHA,VA Loan
    • Ownership: Fee Simple
    • Total actual rent: 0
    • Electric utility on property: Yes
    • Road surface type: Paved, Asphalt

    Price history

    DateEventPrice
    3/2/2026Sold$415,000-4.6%$197/sqft
    Source: Stellar MLS #O6356064 Report a problem
    1/30/2026Pending sale$434,900$207/sqft
    Source: Stellar MLS #O6356064 Report a problem
    10/31/2025Listed for sale$434,900+4.8%$207/sqft
    Source: Stellar MLS #O6356064 Report a problem
    10/24/2025Listing removed$414,900$197/sqft
    Source: Stellar MLS #TB8425079 Report a problem
    9/9/2025Listed for sale$414,900+9120%$197/sqft
    Source: Stellar MLS #TB8425079 Report a problem
    8/19/1994Sold$4,500$2/sqft
    Source: Public Record Report a problem

    Public tax history

    YearProperty taxesTax assessment
    2025$4,951 +182.5%$273,086 +92.6%
    2024$1,752 +3.7%$141,757 +3%
    2023$1,691 +3.7%$137,628 +3%
    2022$1,630 +1.8%$133,619 +3%
    2021$1,600 +6.6%$129,727 +4.9%
    2020$1,501 +2.1%$123,646 +2.3%
    2019$1,470 $120,866 +1.9%
    2018$1,470 +1.7%$118,612 +2.1%
    2017$1,446 +1.5%$116,172 +1.4%
    2016$1,424 -2.9%$114,579 +1.4%
    2015$1,467 $112,992 +0.8%
    2014$1,467 +1.8%$112,095 +1.5%
    2013$1,441 +2.9%$110,438 -0.8%
    2012$1,401 -1.6%$111,340 -0.4%
    2011$1,423 +1.5%$111,737 +1.5%
    2010$1,402 +7.1%$110,086 +2.7%
    2009$1,309 +3.1%$107,192 +0.1%
    2008$1,270 -13.8%$107,085 +3%
    2007$1,473 -2.1%$103,966 +2.5%
    2006$1,504 +2.6%$101,430 +3%
    2005$1,466 +1.3%$98,476 +3%
    2004$1,447 +0.8%$95,608 +1.9%
    2003$1,436 +1.8%$93,825 +2.4%
    2002$1,410 $91,626
    Find assessor info on the county website

    Neighborhood: 32771

    Nearby schools

    GreatSchools rating
    Schools provided by the listing agent
    • Elementary: Pine Crest Elementary
    • Middle: Sanford Middle
    • High: Seminole High

    Source: Stellar MLS. This data may not be complete. We recommend contacting the local school district to confirm school assignments for this home.

    Get a cash offer in 3 minutes
    Find out how much your home could sell for in as little as 3 minutes with a no-obligation cash offer.
    Estimated market value
    $411,900
    Get a cash offer in 3 minutes
    Find out how much your home could sell for in as little as 3 minutes with a no-obligation cash offer.
    Estimated market value
    $411,900