Hidden Gem! Beautifully remodeled home nestled in a charming cul-de-sac overlooking the serene Kimzey pond & park. Situated in the prestigious Ross Downs Estates, featuring 5 bedrooms, 4 bathrooms & 2 inviting living areas. With the 3 upstairs bedrooms, 1 would make a great multi-purpose room. This home is adorned with exquisite wood floors, complimented by soaring ceilings, decorative lighting & walls of windows. Culinary enthusiasts will love the kitchen, showcasing white cabinetry, granite countertops, SS appliances & a gas cooktop. The primary suite is a sanctuary of relaxation, having undergone a complete remodel to create a haven where serenity meets style. Outside you will find a tranquil pool & spa enveloped by newer decking & mature landscaping. Meticulous updates have been thoughtfully integrated, enhancing efficiency, comfort & style. Ideally located in proximity to an array of dining & shopping options, & within the esteemed Grapevine Colleyville Independent School District
Sold
Price Unknown
2303 Wilkes Ct, Colleyville, TX 76034
5beds
3,073sqft
Single Family Residence
Built in 1992
0.29 Acres Lot
$924,100 Zestimate®
$--/sqft
$5,404 Estimated rent
Home value
$924,100
$878,000 - $980,000
$5,404/mo
Zestimate® history
Owner options
List your home for rent
$5,404/mo
Rent Zestimate®
Find your next renter with Zillow Rental Manager. Plus, with online applications, you can quickly screen prospective tenants – for free.
$5,404/mo
Rent Zestimate®
Refinance and save
$220/mo
Est. payment
Refinancing to a lower rate could help reduce your monthly payments and save thousands over the life of the loan.
$220/mo
Est. payment
Explore your selling options
Work with a Zillow partner agent
Leverage their expertise and Zillow's premium Showcase listings to get your home seen by more buyers.
Get startedList with your own agent
Get your home in front of millions of buyers by listing it on Zillow.
Learn how to do itSell it yourself
Take full control of how buyers see your home on Zillow by listing For Sale by Owner (FSBO).
List your homeWhat's special
Prestigious ross downs estatesExquisite wood floorsBeautifully remodeled homeMature landscapingDecorative lightingPrimary suiteShopping options
Zillow last checked:
Listing updated:
Listed by:
Laurie Wall 0254910 817-427-1200,
The Wall Team Realty Assoc 817-427-1200,
Tonya Wuertemberger 0634827 817-707-1498,
The Wall Team Realty Assoc
Bought with:
Cindy Chan
Keller Williams Realty
Source: NTREIS,MLS#: 20569522
Facts & features
Interior
Bedrooms & bathrooms
- Bedrooms: 5
- Bathrooms: 4
- Full bathrooms: 3
- 1/2 bathrooms: 1
Primary bedroom
- Features: Closet Cabinetry, Dual Sinks, En Suite Bathroom, Fireplace, Linen Closet, Sitting Area in Primary, Separate Shower, Walk-In Closet(s)
- Level: First
- Dimensions: 20 x 20
Bedroom
- Features: Split Bedrooms
- Level: First
- Dimensions: 14 x 11
Bedroom
- Features: En Suite Bathroom, Walk-In Closet(s)
- Level: Second
- Dimensions: 11 x 11
Bedroom
- Features: En Suite Bathroom, Walk-In Closet(s)
- Level: Second
- Dimensions: 11 x 10
Bedroom
- Features: Split Bedrooms, Walk-In Closet(s)
- Level: Second
- Dimensions: 15 x 14
Primary bathroom
- Features: Built-in Features, Dual Sinks, En Suite Bathroom, Stone Counters, Sitting Area in Primary, Separate Shower
- Level: First
Breakfast room nook
- Features: Built-in Features, Eat-in Kitchen
- Level: First
- Dimensions: 13 x 8
Dining room
- Features: Fireplace
- Level: First
- Dimensions: 18 x 14
Family room
- Features: Built-in Features, Fireplace
- Level: First
- Dimensions: 23 x 15
Other
- Level: First
Other
- Features: Built-in Features, Dual Sinks, Double Vanity, En Suite Bathroom, Jack and Jill Bath, Solid Surface Counters
- Level: Second
Half bath
- Level: First
Kitchen
- Features: Breakfast Bar, Built-in Features, Eat-in Kitchen, Granite Counters, Kitchen Island, Pantry
- Level: First
- Dimensions: 13 x 12
Laundry
- Features: Built-in Features, Granite Counters, Utility Sink
- Level: First
- Dimensions: 12 x 6
Living room
- Level: First
- Dimensions: 14 x 12
Heating
- Central, Natural Gas
Cooling
- Central Air, Ceiling Fan(s), Electric
Appliances
- Included: Some Gas Appliances, Dishwasher, Electric Oven, Gas Cooktop, Disposal, Gas Water Heater, Microwave, Plumbed For Gas, Trash Compactor
- Laundry: Washer Hookup, Electric Dryer Hookup
Features
- Built-in Features, Chandelier, Decorative/Designer Lighting Fixtures, Cable TV
- Flooring: Hardwood, Tile
- Windows: Window Coverings
- Has basement: No
- Number of fireplaces: 2
- Fireplace features: Bedroom, Dining Room, Family Room, Gas Log, Gas Starter, Primary Bedroom, Wood Burning
Interior area
- Total interior livable area: 3,073 sqft
Property
Parking
- Total spaces: 2
- Parking features: Additional Parking, Covered, Door-Single, Driveway, Epoxy Flooring, Electric Vehicle Charging Station(s), Garage, Garage Door Opener, Garage Faces Side
- Attached garage spaces: 2
- Has uncovered spaces: Yes
Features
- Levels: Two
- Stories: 2
- Patio & porch: Rear Porch, Patio, Balcony, Covered
- Exterior features: Balcony, Lighting, Rain Gutters
- Pool features: Pool, Pool/Spa Combo
- Fencing: Wood,Wrought Iron
Lot
- Size: 0.29 Acres
- Features: Cul-De-Sac, Interior Lot, Landscaped, Many Trees, Sprinkler System
Details
- Parcel number: 06521681
Construction
Type & style
- Home type: SingleFamily
- Architectural style: Traditional,Detached
- Property subtype: Single Family Residence
- Attached to another structure: Yes
Materials
- Brick
- Foundation: Slab
- Roof: Composition,Shingle
Condition
- Year built: 1992
Utilities & green energy
- Sewer: Public Sewer
- Water: Public
- Utilities for property: Sewer Available, Water Available, Cable Available
Community & HOA
Community
- Security: Security System Owned, Security System, Carbon Monoxide Detector(s), Smoke Detector(s)
- Subdivision: Ross Downs Estates
HOA
- Has HOA: Yes
- Services included: Association Management
- HOA fee: $220 annually
- HOA name: Ross Downs HOA: Acclaim Mgmt
- HOA phone: 817-684-3437
Location
- Region: Colleyville
Financial & listing details
- Tax assessed value: $696,800
- Annual tax amount: $9,226
- Date on market: 4/15/2024
- Cumulative days on market: 3 days
- Listing terms: Cash,Conventional,FHA,VA Loan
- Exclusions: Generator, Mineral Rights
Price history
| Date | Event | Price |
|---|---|---|
| 5/16/2024 | Sold | -- |
Source: NTREIS #20569522 Report a problem | ||
| 4/23/2024 | Pending sale | $879,000$286/sqft |
Source: NTREIS #20569522 Report a problem | ||
| 4/14/2024 | Listing removed | -- |
Source: NTREIS #20569522 Report a problem | ||
| 4/11/2024 | Listed for sale | $879,000$286/sqft |
Source: NTREIS #20569522 Report a problem | ||
Public tax history
| Year | Property taxes | Tax assessment |
|---|---|---|
| 2025 | $3,230 +51.9% | $696,800 |
| 2024 | $2,126 -5.5% | $696,800 +8% |
| 2023 | $2,251 | $645,000 +22.4% |
| 2022 | -- | $527,000 +16.6% |
| 2021 | $2,338 | $452,000 |
| 2020 | $2,338 | $452,000 |
| 2019 | $2,338 -10.6% | $452,000 +2.7% |
| 2018 | $2,616 -71% | $440,000 +10% |
| 2017 | $9,007 +5.6% | $400,000 -1.2% |
| 2016 | $8,528 +10.5% | $405,000 +18.6% |
| 2015 | $7,718 | $341,600 |
| 2014 | $7,718 | $341,600 |
| 2013 | -- | $341,600 +13.1% |
| 2012 | -- | $302,000 |
| 2011 | -- | $302,000 -0.2% |
| 2010 | -- | $302,500 -4.7% |
| 2009 | -- | $317,400 |
| 2008 | -- | $317,400 |
| 2007 | -- | $317,400 +8.6% |
| 2006 | -- | $292,300 |
| 2005 | -- | $292,300 +3.2% |
| 2004 | -- | $283,200 |
| 2003 | -- | $283,200 +2.3% |
| 2002 | -- | $276,800 +5.9% |
| 2001 | -- | $261,500 +4.1% |
| 2000 | -- | $251,200 |
Find assessor info on the county website
Neighborhood: Northeast
Nearby homes
- $826,8003 bd2 ba3.3k sqft2305 Wilkes Ct, Colleyville, TX 76034Off Market
- $756,0003 bd2 ba3.2k sqft2301 Wilkes Ct, Colleyville, TX 76034Off Market
- $676,6004 bd3 ba2.8k sqft6800 Atlanta Dr, Colleyville, TX 76034Off Market
- $795,4005 bd5 ba3.3k sqft6710 Atlanta Dr, Colleyville, TX 76034Off Market
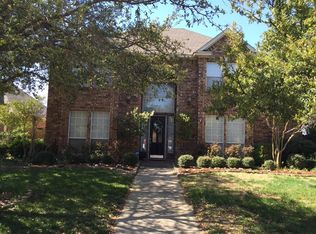
- $629,0004 bd3 ba2.3k sqft2302 Wilkes Ct, Colleyville, TX 76034Off Market
- $799,8004 bd4 ba3.2k sqft2300 Wilkes Ct, Colleyville, TX 76034Off Market
- $734,6004 bd3 ba3.1k sqft6708 Atlanta Dr, Colleyville, TX 76034Off Market
- $872,3004 bd4 ba3.2k sqft2304 Wilkes Ct, Colleyville, TX 76034Off Market
Nearby schools
GreatSchools rating
- 10/10Glenhope Elementary SchoolGrades: PK-5Distance: 0.3 mi
- 8/10Cross Timbers Middle SchoolGrades: 6-8Distance: 0.6 mi
- 8/10Grapevine High SchoolGrades: 9-12Distance: 0.9 mi
Schools provided by the listing agent
- Elementary: Glenhope
- Middle: Cross Timbers
- High: Grapevine
- District: Grapevine-Colleyville ISD
Source: NTREIS. This data may not be complete. We recommend contacting the local school district to confirm school assignments for this home.
Get a cash offer in 3 minutes
Find out how much your home could sell for in as little as 3 minutes with a no-obligation cash offer.
Estimated market value
$924,100
Get a cash offer in 3 minutes
Find out how much your home could sell for in as little as 3 minutes with a no-obligation cash offer.
Estimated market value
$924,100
- Texas
- Tarrant County
- Colleyville
- 76034
- Northeast
- 2303 Wilkes Ct
Nearby cities
Nearby neighborhoods
Nearby zip codes
Other Colleyville Topics
