Discover the perfect blend of space, comfort, and location in this 4-bedroom, 2.5-bathroom home tucked into one of Midland’s most desirable neighborhoods. With over 2,100 square feet plus a full basement ready to be finished, there’s room here for both everyday living and future possibilities. The main floor offers two inviting living spaces, ideal for cozy nights in or gatherings with family and friends, as well as a convenient laundry room to help keep life simple. The private primary suite is a true retreat with its walk-in closet and full bath. Step into the 3-seasons room and take in the view of the stunning backyard—an outdoor oasis perfect for morning coffee, summer barbecues, or peaceful evenings. Offering so much space and comfort at this price, this home is ready to be the backdrop for your next chapter. Homes like this don’t last long—schedule your showing today!
Sold for $286,400
$286,400
2303 Wilmington Dr, Midland, MI 48642
4beds
2,184sqft
Single Family Residence
Built in 1966
0.27 Acres Lot
$307,400 Zestimate®
$131/sqft
$2,047 Estimated rent
Home value
$307,400
Estimated sales range
Not available
$2,047/mo
Zestimate® history
Owner options
List your home for rent
$2,047/mo
Rent Zestimate®
Find your next renter with Zillow Rental Manager. Plus, with online applications, you can quickly screen prospective tenants – for free.
$2,047/mo
Rent Zestimate®
Refinance and save
$1,940/mo
Est. payment
Refinancing to a lower rate could help reduce your monthly payments and save thousands over the life of the loan.
$1,940/mo
Est. payment
Explore your selling options
Work with a Zillow partner agent
Leverage their expertise and Zillow's premium Showcase listings to get your home seen by more buyers.
Get startedList with your own agent
Get your home in front of millions of buyers by listing it on Zillow.
Learn how to do itSell it yourself
Take full control of how buyers see your home on Zillow by listing For Sale by Owner (FSBO).
List your homeWhat's special
Outdoor oasisFull basementStunning backyardWalk-in closetInviting living spacesPrivate primary suiteConvenient laundry room
Zillow last checked:
Listing updated:
Listed by:
Judi Hughes 989-701-5511,
Modern Realty
Bought with:
Christine Morley
Ayre/Rhinehart-Midland
Source: MiRealSource,MLS#: 50187282 Originating MLS: Saginaw Board of REALTORS
Originating MLS: Saginaw Board of REALTORSFacts & features
Interior
Bedrooms & bathrooms
- Bedrooms: 4
- Bathrooms: 3
- Full bathrooms: 2
- 1/2 bathrooms: 1
- Main level bathrooms: 2
Rooms
- Room types: Breezeway, Entry, Family Room, Living Room, Sun/Florida Room, Master Bedroom, Master Bathroom, First Flr Lavatory, Second Flr Full Bathroom, Breakfast Nook/Room, Dining Room
Bedroom 1
- Features: Laminate
- Area: 204
- Dimensions: 17 x 12
Bedroom 2
- Features: Carpet
- Area: 120
- Dimensions: 12 x 10
Bedroom 3
- Features: Carpet
- Area: 120
- Dimensions: 12 x 10
Bedroom 4
- Features: Carpet
- Area: 100
- Dimensions: 10 x 10
Bathroom 1
- Level: Main
Bathroom 2
- Level: Main
Dining room
- Features: Carpet
Family room
- Features: Carpet
Kitchen
- Features: Vinyl
- Area: 120
- Dimensions: 12 x 10
Living room
- Features: Carpet
Heating
- Boiler, Natural Gas
Cooling
- Wall/Window Unit(s)
Appliances
- Included: Dishwasher, Dryer, Microwave, Range/Oven, Refrigerator, Washer, Gas Water Heater
Features
- Walk-In Closet(s), Eat-in Kitchen
- Flooring: Laminate, Carpet, Vinyl
- Basement: Block,Unfinished
- Number of fireplaces: 1
- Fireplace features: Gas
Interior area
- Total structure area: 3,444
- Total interior livable area: 2,184 sqft
- Finished area above ground: 2,184
- Finished area below ground: 0
Property
Parking
- Total spaces: 2
- Parking features: Garage, Attached, Electric in Garage, Garage Door Opener
- Attached garage spaces: 2
Features
- Levels: Two
- Stories: 2
- Patio & porch: Patio, Porch
- Frontage type: Road
- Frontage length: 92
Lot
- Size: 0.27 Acres
- Dimensions: 92 x 130
- Features: City Lot
Details
- Additional structures: Shed(s)
- Parcel number: 141170196
- Zoning description: Residential
Construction
Type & style
- Home type: SingleFamily
- Architectural style: Traditional
- Property subtype: Single Family Residence
Materials
- Vinyl Siding
- Foundation: Basement
Condition
- New construction: No
- Year built: 1966
Utilities & green energy
- Sewer: Public Sanitary
- Water: Public
- Utilities for property: Cable/Internet Avail.
Community & HOA
Community
- Subdivision: Arlington Heights
HOA
- Has HOA: No
Location
- Region: Midland
Financial & listing details
- Price per square foot: $131/sqft
- Tax assessed value: $250,000
- Annual tax amount: $3,956
- Date on market: 9/4/2025
- Listing agreement: Exclusive Right To Sell
- Listing terms: Cash,Conventional,FHA,VA Loan
- Ownership type: Partnership
Price history
| Date | Event | Price |
|---|---|---|
| 9/22/2025 | Pending sale | $290,000+1.3%$133/sqft |
Source:  MiRealSource #50187282 Report a problem MiRealSource #50187282 Report a problem | ||
| 9/18/2025 | Sold | $286,400-1.2%$131/sqft |
Source: MiRealSource #50187282 Report a problem | ||
| 9/6/2025 | Contingent | $290,000$133/sqft |
Source: MiRealSource #50187282 Report a problem | ||
| 9/4/2025 | Price change | $290,000+3.9%$133/sqft |
Source: MiRealSource #50187282 Report a problem | ||
| 6/29/2025 | Pending sale | $279,000$128/sqft |
Source:  MIDMLS #50173636 Report a problem MIDMLS #50173636 Report a problem | ||
| 5/29/2025 | Price change | $279,000-5.4%$128/sqft |
Source: MiRealSource #50174656 Report a problem | ||
| 5/14/2025 | Price change | $295,000-7.5%$135/sqft |
Source: MIDMLS #50173636 Report a problem | ||
| 5/5/2025 | Listed for sale | $319,000+104.6%$146/sqft |
Source: MIDMLS #50173636 Report a problem | ||
| 5/25/1999 | Sold | $155,900$71/sqft |
Source: Agent Provided Report a problem | ||
Public tax history
| Year | Property taxes | Tax assessment |
|---|---|---|
| 2025 | -- | $125,000 +5.5% |
| 2024 | -- | $118,500 +19.6% |
| 2023 | -- | $99,100 |
| 2022 | -- | $99,100 +18% |
| 2021 | -- | $84,000 +1% |
| 2020 | -- | $83,200 +3.1% |
| 2019 | $3,423 | $80,700 -14.9% |
| 2018 | -- | $94,800 +16% |
| 2017 | -- | $81,700 +0.7% |
| 2016 | -- | $81,100 +1.4% |
| 2012 | -- | $80,000 -2.4% |
| 2011 | -- | $82,000 -5.1% |
| 2010 | -- | $86,400 -1.8% |
| 2009 | -- | $88,000 -3.3% |
| 2008 | -- | $91,000 |
| 2007 | -- | $91,000 |
| 2006 | -- | $91,000 +1% |
| 2005 | -- | $90,100 +2% |
| 2004 | -- | $88,300 +3% |
| 2003 | -- | $85,700 |
Find assessor info on the county website
Neighborhood: 48642
Nearby homes
- $254,500-- bd-- ba-- sqft2303 Wilmington Dr, Midland, MI 48642Off Market
- $280,5004 bd2 ba1.6k sqft2307 Wilmington Dr, Midland, MI 48642Off Market
- $322,7004 bd4 ba2.2k sqft2213 Wilmington Dr, Midland, MI 48642Off Market
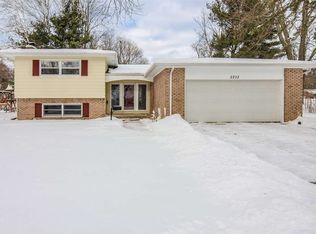
- $246,300-- bd-- ba-- sqft2213 Wilmington Dr, Midland, MI 48642Off Market
- $267,1003 bd2 ba1.5k sqft2214 Burlington Dr, Midland, MI 48642Off Market
- $341,600-- bd-- ba-- sqft2214 Burlington Dr, Midland, MI 48642Off Market
- $274,2004 bd2 ba2.3k sqft2210 Burlington Dr, Midland, MI 48642Off Market
- $345,500-- bd-- ba-- sqft2210 Burlington Dr, Midland, MI 48642Off Market
Nearby schools
GreatSchools rating
- 5/10Chestnut Hill SchoolGrades: K-5Distance: 0.3 mi
- 9/10Northeast Middle SchoolGrades: 6-8Distance: 0.6 mi
- 8/10Midland High SchoolGrades: 9-12Distance: 1.3 mi
Schools provided by the listing agent
- District: Midland Public Schools
Source: MiRealSource. This data may not be complete. We recommend contacting the local school district to confirm school assignments for this home.


Get pre-qualified for a loan
At Zillow Home Loans, we can pre-qualify you in as little as 5 minutes with no impact to your credit score.An equal housing lender. NMLS #10287.
- Michigan
- Midland County
- Midland
- 48642
- 2303 Wilmington Dr
Nearby cities
Nearby zip codes
Other Midland Topics
