Skip main navigation
Closed
  • Listed by: Coldwell Banker Realty - Gundaker • Ann E Walker • 314-640-9255
    Bought with: Janet McAfee Inc.
    Price Unknown

    2303 Yosemite Park Ct APT C, Maryland Heights, MO 63043

    2beds
    978sqft
    Condominium
    Built in 1985
    -- sqft lot
    $150,300 Zestimate®
    $--/sqft
    $1,431 Estimated rent

    Home value

    $150,300

    $141,000 - $161,000

    $1,431/mo

    Zestimate® history
    Loading
    Loading...

    Owner options

    List your home for rent

    $1,431/mo

    Rent Zestimate®

    Find your next renter with Zillow Rental Manager. Plus, with online applications, you can quickly screen prospective tenants – for free.

    Learn more

    $1,431/mo

    Rent Zestimate®

    Refinance and save

    $339/mo

    Est. payment

    Refinancing to a lower rate could help reduce your monthly payments and save thousands over the life of the loan.

    See today's rates

    $339/mo

    Est. payment

    Explore your selling options

    Work with a Zillow partner agent

    Leverage their expertise and Zillow's premium Showcase listings to get your home seen by more buyers.

    Get started

    List with your own agent

    Get your home in front of millions of buyers by listing it on Zillow.

    Learn how to do it

    Sell it yourself

    Take full control of how buyers see your home on Zillow by listing For Sale by Owner (FSBO).

    List your home

    What's special

    Community poolWooded enclaveDigital thermostatAll electric homeRefrigerator includedOak cabinetsSmoothtop stove
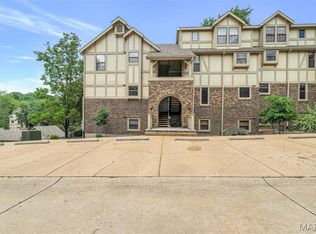
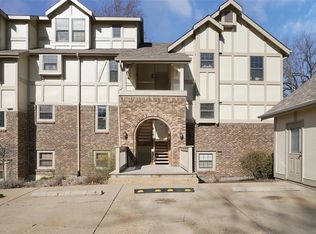
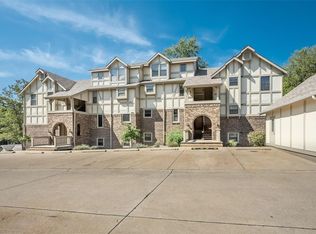
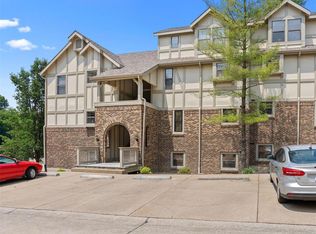
    New Carpeting being installed in bedrooms and hallway May 6, 2026! Move-in condition! Excellent condo community with green space in PARKWAY NORTH schools. Wooded enclave. Seller has seen deer and turkey. Close to Creve Coeur Lake Park. Community pool! 2 bedroom, 2 full bathroom Condo with 1 Car Garage: garage identified as 1B. All electric home. Kitchen has black appliances: smoothtop stove, overhead microwave, dishwasher and refrigerator. Oak Cabinets. Garden window over the sink. Neutral countertops with breakfast bar. Dining area has lighted ceiling fan. Both Bathrooms have Large mirror, single basin vanity with large vanity top, recessed lighting and combination tub and shower. Stackable Washer and Dryer and Kitchen. Refrigerator included in the sale of this home. Digital thermostat. New Garage door installed in 2026. Great location, easy access to HWY 270 and HWY 70 St Charles and Airport. Passed Maryland Heights occupancy inspection

    Zillow last checked:

    Listing updated:

    Listed by:

    Ann E Walker 314-640-9255,

    Coldwell Banker Realty - Gundaker

    Bought with:

    Kathy A Crane, 2004008276

    Janet McAfee Inc.

    Source: MARIS,MLS#: 26014320MLS LogoOriginating MLS: St. Louis Association of REALTORS

    Facts & features

    Interior

    Bedrooms & bathrooms
    • Bedrooms: 2
    • Bathrooms: 2
    • Full bathrooms: 2
    • Main level bathrooms: 2
    • Main level bedrooms: 2
    Primary bedroom
    • Description: Adjoining Bathroom and Laundry
    • Features: Floor Covering: Carpeting
    • Level: Main
    • Area: 143
    • Dimensions: 13x11
    Bedroom 2
    • Features: Floor Covering: Carpeting
    • Level: Main
    • Area: 99
    • Dimensions: 11x9
    Bathroom
    • Description: Linen Closet, Combination Tub and Shower
    • Features: Floor Covering: Ceramic Tile
    • Level: Main
    Bathroom
    • Description: Combination Tub and Shower, Laundry Closet, Stackable Washer and Dryer
    • Features: Floor Covering: Ceramic Tile
    • Level: Main
    Dining room
    • Description: Lighted Ceiling Fan
    • Features: Floor Covering: Laminate
    • Level: Main
    • Area: 80
    • Dimensions: 10x8
    Great room
    • Description: Fireplace Lighted Ceiling Fan, Acess to Balcony
    • Features: Floor Covering: Laminate
    • Level: Main
    • Area: 168
    • Dimensions: 14x12
    Kitchen
    • Description: Refrigerator, Overhead Microwave, Smooth top Electric Stove, Dishwasher
    • Features: Floor Covering: Laminate
    • Level: Main
    • Area: 100
    • Dimensions: 10x10
    Heating
    • Electric, Forced Air
    Cooling
    • Ceiling Fan(s), Central Air
    Appliances
    • Included: Dishwasher, Disposal, Microwave, Electric Oven, Refrigerator, Washer/Dryer, Washer/Dryer Stacked, Electric Water Heater
    • Laundry: Electric Dryer Hookup, Laundry Closet, Main Level, In Unit
    Features
    • Ceiling Fan(s), Kitchen/Dining Room Combo, Laminate Counters, Open Floorplan
    • Flooring: Carpet, Ceramic Tile, Laminate
    • Doors: Sliding Doors
    • Windows: Aluminum Frames, Blinds, Drapes, Insulated Windows, Screens
    • Has basement: No
    • Number of fireplaces: 1
    • Fireplace features: Family Room, Wood Burning
    Interior area
    • Total structure area: 978
    • Total interior livable area: 978 sqft
    • Finished area above ground: 978
    • Finished area below ground: 0

    Property

    Parking
    • Total spaces: 1
    • Parking features: Additional Parking, Attached, Common, Garage, Garage Door Opener
    • Garage spaces: 1
    Features
    • Levels: One
    • Patio & porch: Covered
    • Exterior features: Balcony, Private Entrance, Storage
    • Pool features: In Ground, Outdoor Pool
    • Fencing: None
    • Has view: Yes
    • View description: Neighborhood, Trees/Woods
    Lot
    • Size: 4,443 Square Feet
    • Features: Adjoins Common Ground, Adjoins Open Ground, Adjoins Wooded Area, Landscaped, Private, Scattered Woods
    Details
    • Additional structures: Garage(s)
    • Parcel number: 13P340400
    • Special conditions: Standard

    Construction

    Type & style
    • Home type: Condo
    • Architectural style: Contemporary
    • Property subtype: Condominium
    • Attached to another structure: Yes
    Materials
    • Brick Veneer, Concrete, Wood Siding
    • Foundation: Concrete Perimeter
    • Roof: Architectural Shingle,Composition
    Condition
    • Year built: 1985

    Utilities & green energy

    • Electric: Ameren
    • Sewer: Public Sewer
    • Water: Public
    • Utilities for property: Cable Available, Electricity Connected, Sewer Connected, Water Connected

    Community & HOA

    Community
    • Features: Pool, Tennis Court(s)
    • Security: Carbon Monoxide Detector(s), Fire Alarm
    • Subdivision: Parkside Condo
    HOA
    • Has HOA: Yes
    • Amenities included: Association Management, Common Ground, Pool
    • Services included: Insurance, Maintenance Grounds, Maintenance Parking/Roads, Repairs, Common Area Maintenance, Exterior Maintenance, Pool Maintenance, Management, Pool, Roof, Sewer, Snow Removal, Trash, Water
    • HOA fee: $339 monthly
    • HOA name: Parkside Condominiums
    Location
    • Region: Maryland Heights

    Financial & listing details

    • Tax assessed value: $172,500
    • Annual tax amount: $2,182
    • Date on market: 4/10/2026
    • Cumulative days on market: 38 days
    • Listing terms: Cash,Conventional,FHA,VA Loan
    • Inclusions: Personal Property
    • Ownership: Private
    • Electric utility on property: Yes
    • Road surface type: Asphalt

    Price history

    DateEventPrice
    6/8/2026Sold--
    Source: MARIS #26014320 Report a problem
    5/18/2026Pending sale$150,000$153/sqft
    Source: MARIS #26014320 Report a problem
    5/14/2026Price change$150,000-3.2%$153/sqft
    Source: MARIS #26014320 Report a problem
    4/10/2026Listed for sale$155,000+26.1%$158/sqft
    Source: MARIS #26014320 Report a problem
    1/16/2019Sold--
    Source: MARIS #18090595 Report a problem
    12/19/2018Pending sale$122,900$126/sqft
    Source: RE/MAX Results #18090595 Report a problem
    11/16/2018Listed for sale$122,900+33.6%$126/sqft
    Source: RE/MAX Results #18090595 Report a problem
    7/25/2014Sold--
    Source: Public Record Report a problem
    5/29/2014Listed for sale$92,000$94/sqft
    Source: Jenah Realty Group #14029359 Report a problem
    5/25/2004Sold--
    Source: Public Record Report a problem

    Public tax history

    YearProperty taxesTax assessment
    2025$2,182 +14%$32,770 +20.7%
    2024$1,914 +1%$27,160
    2023$1,895 -4%$27,160 +4.9%
    2022$1,975 -1%$25,880
    2021$1,994 +24.4%$25,880 +23.2%
    2020$1,603 +10.8%$21,000
    2019$1,446 $21,000 +18.7%
    2018$1,446 $17,690
    2017$1,446 +1.1%$17,690 +9.3%
    2016$1,430 +4.2%$16,180
    2015$1,372 $16,180 +11.7%
    2014$1,372 +17%$14,490
    2013$1,172 $14,490 -20.6%
    2012-- $18,240
    2011-- $18,240 -11.6%
    2010$1,477 +5.6%$20,630
    2009$1,399 -8.2%$20,630 -12.4%
    2008$1,524 +5.3%$23,540
    2007$1,447 $23,540 +11.1%
    2006$1,447 -0.8%$21,180
    2005$1,459 +40.4%$21,180 +37.8%
    2003$1,039 +1.4%$15,370 +2.7%
    2002$1,025 +10.9%$14,960
    2001$924 $14,960
    Find assessor info on the county website

    Neighborhood: 63043

    Nearby schools

    GreatSchools rating
    Schools provided by the listing agent
    • Elementary: Mckelvey Elem.
    • Middle: Northeast Middle
    • High: Parkway North High

    Source: MARIS. This data may not be complete. We recommend contacting the local school district to confirm school assignments for this home.

    Get a cash offer in 3 minutes
    Find out how much your home could sell for in as little as 3 minutes with a no-obligation cash offer.
    Estimated market value
    $150,300
    Get a cash offer in 3 minutes
    Find out how much your home could sell for in as little as 3 minutes with a no-obligation cash offer.
    Estimated market value
    $150,300