In the heart of the most luxurious part of Scottsdale, this 5345 sq. ft. captivating new-build combines stunning mid-century modern architecture and finishes. The 4 bed, 4.5 bath open plan sits on a private cul-de-sac with city lights and mountain views. Surrounded by some of the best restaurants like Mastro's, Isabella's and Parma, as well as golf courses such as DC Ranch, Silverleaf, and Grayhawk, anything you'll ever need is just a few minutes away. This open and inviting home includes top of the line finishes such as hardwood and tile floors, a full Wolf Sub Zero appliance package, wine cabinet, elevator, custom cabinets, quartz countertops, and 8' solid doors. The home also includes an upstairs guest suite or second master complete with bonus area to use as a gym, office, game room with no shortage of views from the separate upstairs patio. Some photos included are from a few homes the builder recently completed and sold showing the type of quality to expect. New modern architecture in such a prime location is in extremely high demand so act fast. Builder is available to meet with qualified buyers to talk through specs and finishes. Watch attached rendering video to see the full impact of this stunning new build. Construction to begin Feb 2022.
Sold for $3,990,000
$3,990,000
23030 N 94TH Street, Scottsdale, AZ 85255
4beds
5,345sqft
Single Family Residence
Built in 2022
0.86 Acres Lot
$4,415,200 Zestimate®
$746/sqft
$7,993 Estimated rent
Home value
$4,415,200
$4.02M - $4.90M
$7,993/mo
Zestimate® history
Owner options
List your home for rent
$7,993/mo
Rent Zestimate®
Find your next renter with Zillow Rental Manager. Plus, with online applications, you can quickly screen prospective tenants – for free.
$7,993/mo
Rent Zestimate®
Refinance and save
$18,232/mo
Est. payment
Refinancing to a lower rate could help reduce your monthly payments and save thousands over the life of the loan.
$18,232/mo
Est. payment
Explore your selling options
Work with a Zillow partner agent
Leverage their expertise and Zillow's premium Showcase listings to get your home seen by more buyers.
Get startedList with your own agent
Get your home in front of millions of buyers by listing it on Zillow.
Learn how to do itSell it yourself
Take full control of how buyers see your home on Zillow by listing For Sale by Owner (FSBO).
List your homeWhat's special
Zillow last checked:
Listing updated:
Listed by:
Angie Bolognese 818-299-4605,
eXp Realty,
Keith Bolognese 551-556-4598,
eXp Realty
Bought with:
Angie Bolognese, SA677764000
eXp Realty
Source: ARMLS,MLS#: 6301237
Facts & features
Interior
Bedrooms & bathrooms
- Bedrooms: 4
- Bathrooms: 5
- Full bathrooms: 4
- 1/2 bathrooms: 1
Heating
- Natural Gas, Propane
Cooling
- Central Air
Appliances
- Included: Dishwasher, Disposal, Gas Cooktop
- Laundry: Inside
Features
- High Speed Internet, Smart Home, Double Vanity, Master Downstairs, Upstairs, Eat-in Kitchen, Breakfast Bar, 9+ Flat Ceilings, Kitchen Island, 2 Master Baths, Separate Shwr & Tub
- Flooring: Tile, Wood
- Windows: Low Emissivity Windows, Double Pane Windows
- Has basement: No
- Has fireplace: Yes
- Fireplace features: Exterior Fireplace, Living Room, Gas
Interior area
- Total structure area: 5,345
- Total interior livable area: 5,345 sqft
Property
Parking
- Total spaces: 5
- Parking features: Garage, Open
- Garage spaces: 3
- Uncovered spaces: 2
Features
- Stories: 2
- Patio & porch: Covered, Patio
- Exterior features: Built-in Barbecue
- Has private pool: Yes
- Pool features: Heated
- Has spa: Yes
- Spa features: Heated, Private
- Fencing: Block,Wrought Iron
Lot
- Size: 0.86 Acres
- Features: Desert Back, Desert Front, Cul-De-Sac, Synthetic Grass Back
Details
- Parcel number: 21707315
Construction
Type & style
- Home type: SingleFamily
- Architectural style: Contemporary
- Property subtype: Single Family Residence
Materials
- Stucco, Wood Frame, Painted, Block
- Roof: Foam
Condition
- Year built: 2022
Utilities & green energy
- Sewer: Public Sewer
- Water: City Water
- Utilities for property: Propane
Community & HOA
Community
- Security: Fire Sprinkler System
- Subdivision: PINNACLE PEAK VISTAS 2 LOT 1-25
HOA
- Has HOA: No
- Services included: No Fees
Location
- Region: Scottsdale
Financial & listing details
- Price per square foot: $746/sqft
- Tax assessed value: $2,900,800
- Annual tax amount: $3,159
- Date on market: 9/4/2025
- Cumulative days on market: 152 days
- Listing terms: Cash,Conventional,FHA,VA Loan
- Ownership: Fee Simple
Price history
| Date | Event | Price |
|---|---|---|
| 1/31/2024 | Sold | $3,990,000$746/sqft |
Source:  ARMLS #6301237 Report a problem ARMLS #6301237 Report a problem | ||
| 9/1/2023 | Pending sale | $3,990,000$746/sqft |
Source: ARMLS #6301237 Report a problem | ||
| 9/1/2023 | Listed for sale | $3,990,000$746/sqft |
Source: ARMLS #6301237 Report a problem | ||
| 3/1/2022 | Pending sale | $3,990,000$746/sqft |
Source: ARMLS #6301237 Report a problem | ||
| 12/20/2021 | Price change | $3,990,000+6.4%$746/sqft |
Source: ARMLS #6301237 Report a problem | ||
| 10/1/2021 | Listed for sale | $3,750,000+772.1%$702/sqft |
Source: ARMLS #6301237 Report a problem | ||
| 9/30/2021 | Sold | $430,000+160.6%$80/sqft |
Source: Public Record Report a problem | ||
| 10/26/2011 | Sold | $165,000-44.6%$31/sqft |
Source: Public Record Report a problem | ||
| 3/30/2011 | Price change | $298,000-20.5%$56/sqft |
Source: Keller Williams Arizona Realty #4487617 Report a problem | ||
| 3/24/2011 | Price change | $375,000-10.7%$70/sqft |
Source: Keller Williams Arizona Realty #4487617 Report a problem | ||
| 11/21/2010 | Listed for sale | $420,000$79/sqft |
Source: Vflyer #4487617 Report a problem | ||
Public tax history
| Year | Property taxes | Tax assessment |
|---|---|---|
| 2025 | $10,181 +223.3% | $290,080 +204.4% |
| 2024 | $3,149 +1.1% | $95,295 +124.2% |
| 2023 | $3,113 +4.7% | $42,508 -22.5% |
| 2022 | $2,974 -5% | $54,855 +1.3% |
| 2021 | $3,132 +3.6% | $54,135 +0.8% |
| 2020 | $3,022 +3.3% | $53,685 +0.9% |
| 2019 | $2,926 | $53,190 +23.9% |
| 2018 | $2,926 +4.4% | $42,945 -0.4% |
| 2017 | $2,803 +0.4% | $43,125 +17.1% |
| 2016 | $2,790 -7% | $36,825 +2.7% |
| 2015 | $3,000 | $35,872 -11.6% |
| 2014 | -- | $40,592 +59.6% |
| 2013 | -- | $25,440 -67.8% |
| 2009 | -- | $78,960 +16.8% |
| 2008 | -- | $67,600 +16.1% |
| 2007 | -- | $58,240 +57.9% |
| 2006 | -- | $36,880 +9.5% |
| 2005 | -- | $33,680 |
| 2004 | -- | $33,680 +36.2% |
| 2003 | -- | $24,720 |
| 2002 | -- | $24,720 |
Find assessor info on the county website
Neighborhood: Pinnacle Peak Heights
Nearby homes
- $2,176,2003 bd3 ba4.3k sqft9331 E Calle De Valle Dr, Scottsdale, AZ 85255Off Market

- $1,160,0002 bd2 ba2.4k sqft9349 E Calle De Valle Dr, Scottsdale, AZ 85255Sold

- $2,260,4004 bd4 ba5.3k sqft9346 E Paraiso Dr, Scottsdale, AZ 85255Off Market

- $3,502,4004 bd5 ba4.4k sqft23020 N 94th St, Scottsdale, AZ 85255Off Market
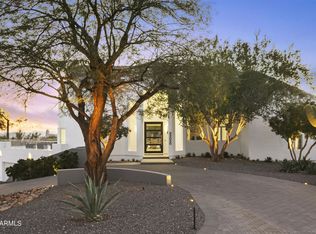
- $1,805,2004 bd4 ba3.9k sqft23027 N 94th St, Scottsdale, AZ 85255Off Market
- $1,509,7003 bd3 ba3.5k sqft9321 E Calle De Valle Dr, Scottsdale, AZ 85255Off Market
- $1,769,7003 bd4 ba3.9k sqft9353 E Paraiso Dr, Scottsdale, AZ 85255Off Market
- $1,476,400-- bd3 ba2.8k sqft23023 N 94th St, Scottsdale, AZ 85255Off Market
Nearby schools
GreatSchools rating
- 8/10Copper Ridge SchoolGrades: PK-8Distance: 2.1 mi
- 9/10Chaparral High SchoolGrades: 9-12Distance: 8.7 mi
Schools provided by the listing agent
- Elementary: Copper Ridge Elementary School
- Middle: Copper Ridge Middle School
- High: Chaparral High School
- District: Scottsdale Unified District
Source: ARMLS. This data may not be complete. We recommend contacting the local school district to confirm school assignments for this home.
Get a cash offer in 3 minutes
Find out how much your home could sell for in as little as 3 minutes with a no-obligation cash offer.
Estimated market value
$4,415,200
Get a cash offer in 3 minutes
Find out how much your home could sell for in as little as 3 minutes with a no-obligation cash offer.
Estimated market value
$4,415,200
- Arizona
- Maricopa County
- Scottsdale
- 85255
- Pinnacle Peak Heights
- 23030 N 94TH Street
Nearby cities
Nearby neighborhoods
Nearby zip codes
Other Scottsdale Topics
