Skip main navigation
Off market
  • $883,500

    23031 Lipton St, Lake Forest, CA 92630

    2beds
    945sqft
    SingleFamily
    Built in 1972
    4,421 Square Feet Lot
    $883,500 Zestimate®
    $935/sqft
    $3,344 Estimated rent

    Home value

    $883,500

    $839,000 - $928,000

    $3,344/mo

    Zestimate® history
    Loading
    Loading...

    Owner options

    List your home for rent

    $3,344/mo

    Rent Zestimate®

    Find your next renter with Zillow Rental Manager. Plus, with online applications, you can quickly screen prospective tenants – for free.

    Learn more

    $3,344/mo

    Rent Zestimate®

    Refinance and save

    $5,518/mo

    Est. payment

    Refinancing to a lower rate could help reduce your monthly payments and save thousands over the life of the loan.

    See today's rates

    $5,518/mo

    Est. payment

    Explore your selling options

    Work with a Zillow partner agent

    Leverage their expertise and Zillow's premium Showcase listings to get your home seen by more buyers.

    Get started

    List with your own agent

    Get your home in front of millions of buyers by listing it on Zillow.

    Learn how to do it

    Sell it yourself

    Take full control of how buyers see your home on Zillow by listing For Sale by Owner (FSBO).

    List your home

    What's special

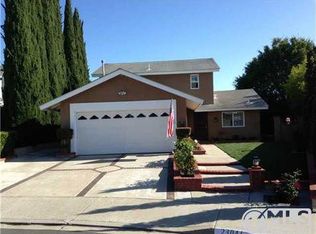
    Stunning Single-Story Cul-de-Sac Home with Curb Appeal! No HOA Fees! No Mello-Roos! Just 1 Block from Mountain View Park with Playgrounds, Tennis, and Basketball Courts! With Irvine Spectrum just two exits away, this HOT Lake Forest neighborhood is attracting first-time buyers, growing families, and downsizers alike. Welcome home to a freshly updated lifestyle inside and out. The main entry welcomes you to a spacious family room with high ceilings, a cozy fireplace, and large widows to bring in plenty of nature sunlight. Enjoy cooking and hanging out with friends and family in your remodeled kitchen and dining space with direct access to the private backyard oasis. Upgraded kitchen features include cabinets, granite tile counters, stainless appliance, gas stove, slate flooring, and modern light fixtures. Whether you like to entertain, or you want a special place to chill after a long day, you'll love the amazing outdoor space that includes a large BBQ island with electrical, fridge, and built-in grill, and oversized palapa. Relax and melt your stress away in the outdoor spa with custom pergola. Additional home upgrades include, newer AC unit, exterior paint, dual-pane windows, landscaping w/ palm and fruit trees, concrete patio, epoxy garage flooring, and more. This community also welcomes the newly renovated Veterans Park. This amazing park features a large pond, walking paths, butterfly garden, and a special armed forces memorial. Make this special home yours!

    This property is off market, which means it's not currently listed for sale or rent on Zillow. This may be different from what's available on other websites or public sources.

    Facts & features

    Interior

    Bedrooms & bathrooms
    • Bedrooms: 2
    • Bathrooms: 1
    • Full bathrooms: 1
    Heating
    • Forced air, Gas
    Appliances
    • Included: Dishwasher, Range / Oven
    • Laundry: Gas Dryer Hookup, Washer Hookup, In Garage
    Features
    • Tile Counters, Granite Counters, Ceiling Fan(s), High Ceilings
    • Flooring: Carpet
    • Windows: Double Pane Windows
    • Has fireplace: Yes
    • Fireplace features: Living Room, Gas, Wood Burning
    • Common walls with other units/homes: No Common Walls
    Interior area
    • Total interior livable area: 945 sqft

    Property

    Parking
    • Parking features: Garage - Attached
    Accessibility
    • Accessibility features: 2+ Access Exits
    Features
    • Levels: One
    • Patio & porch: Patio Open, Concrete, Patio
    • Spa features: Private, Heated, Above Ground
    • Fencing: Wood
    Lot
    • Size: 4,421 sqft
    • Features: Back Yard, Front Yard, Cul-De-Sac, Level with Street, Landscaped, Yard, Sprinkler System, Lawn, Park Nearby, 0-1 Unit/Acre, Irregular Lot
    Details
    • Parcel number: 61736222
    • Special conditions: Standard

    Construction

    Type & style
    • Home type: SingleFamily
    • Architectural style: Ranch
    Materials
    • Roof: Composition
    Condition
    • Updated/Remodeled
    • Year built: 1972

    Utilities & green energy

    • Electric: Standard
    • Sewer: Public Sewer
    • Water: Public
    • Utilities for property: Underground Utilities, Cable Available, Water Connected, Phone Available, Sewer Connected, Electricity Connected, Natural Gas Connected

    Community & neighborhood

    Location
    • Region: Lake Forest

    Other

    Other facts
    • CommonWalls: No Common Walls
    • ConstructionMaterials: Stucco
    • LivingAreaSource: Public Records
    • PropertyType: Residential
    • Roof: Composition, Shingle
    • StateOrProvince: CA
    • ParkingFeatures: Garage, Direct Garage Access
    • StandardStatus: Pending
    • CommunityFeatures: Sidewalks, Curbs, Street Lights
    • EatingArea: Area, Breakfast Nook
    • LotFeatures: Back Yard, Front Yard, Cul-De-Sac, Level with Street, Landscaped, Yard, Sprinkler System, Lawn, Park Nearby, 0-1 Unit/Acre, Irregular Lot
    • SpecialListingConditions: Standard
    • StreetSuffix: Street
    • FireplaceFeatures: Living Room, Gas, Wood Burning
    • PreviousStandardStatus: Active Under Contract
    • CountyOrParish: Orange
    • RoomType: Living Room, Main Floor Bedroom, All Bedrooms Down, Main Floor Master Bedroom, Kitchen
    • SpaFeatures: Private, Heated, Above Ground
    • InteriorFeatures: Tile Counters, Granite Counters, Ceiling Fan(s), High Ceilings
    • Appliances: Convection Oven, Dishwasher, Gas Range, Gas Water Heater, Self Cleaning Oven, Water Heater Central, Water Heater, Range Hood, Free-Standing Range
    • ArchitecturalStyle: Ranch
    • PatioAndPorchFeatures: Patio Open, Concrete, Patio
    • View: Neighborhood
    • LaundryFeatures: Gas Dryer Hookup, Washer Hookup, In Garage
    • City: Lake Forest
    • HighSchoolDistrict: Saddleback Valley Unified
    • MLSAreaMajor: LS - Lake Forest South
    • WindowFeatures: Double Pane Windows
    • AccessibilityFeatures: 2+ Access Exits
    • Fencing: Wood
    • PropertyCondition: Updated/Remodeled
    • ExteriorFeatures: Barbecue Private
    • Utilities: Underground Utilities, Cable Available, Water Connected, Phone Available, Sewer Connected, Electricity Connected, Natural Gas Connected
    • Appliances: Water Line to Refrigerator
    • DirectionFaces: Northeast
    • Electric: Standard
    • Levels: One
    • RoadSurfaceType: Paved
    • ElevationUnits: Feet
    • LivingAreaUnits: Square Feet
    • WaterSource: Public
    • FoundationDetails: Slab
    • RoadFrontageType: City Street
    • Flooring: Carpet, Stone
    • AttachedGarageYN: 1
    • Country: US
    • RoomBathroomFeatures: Shower in Tub, Bathtub, Remodeled, Upgraded, Granite Counters
    • RoomKitchenFeatures: Granite Counters, Remodeled Kitchen
    • Sewer: Public Sewer
    • TaxTractNumber: 6945
    • Cooling: Central Air
    • Heating: Central, Fireplace(s)
    • YearBuiltSource: Public Records
    • SeniorCommunityYN: 0
    • ParcelNumber: 61736222
    • Road surface type: Paved

    Price history

    DateEventPrice
    9/9/2019Sold$585,000+0%$619/sqft
    Source: CRMLS #OC19165410 Report a problem
    7/26/2019Pending sale$584,900$619/sqft
    Source: Keller Williams Realty #OC19165410 Report a problem
    7/19/2019Listed for sale$584,900+95%$619/sqft
    Source: Keller Williams Realty #OC19165410 Report a problem
    8/24/2012Sold$300,000-10.4%$317/sqft
    Source: Public Record Report a problem
    10/26/2011Price change$335,000+3.1%$354/sqft
    Source: First Team Real Estate #S649806 Report a problem
    7/19/2011Price change$325,000+18.2%$344/sqft
    Source: First Team Real Estate #S649806 Report a problem
    7/16/2011Price change$275,000-15.4%$291/sqft
    Source: First Team Estates #S649806 Report a problem
    3/3/2011Listed for sale$325,000-35%$344/sqft
    Source: First Team Real Estate #S649806 Report a problem
    5/2/2005Sold$500,000+108.3%$529/sqft
    Source: Public Record Report a problem
    1/31/2002Sold$240,000$254/sqft
    Source: Public Record Report a problem

    Public tax history

    YearProperty taxesTax assessment
    2025$6,674 +1.9%$639,671 +2%
    2024$6,552 +2.4%$627,129 +2%
    2023$6,397 +1.8%$614,833 +2%
    2022$6,282 +2.1%$602,778 +2%
    2021$6,155 +0.9%$590,959 +1%
    2020$6,099 $584,900 +76.6%
    2019$6,099 +74.6%$331,170 +2%
    2018$3,494 +4%$324,677 +2%
    2017$3,361 $318,311 +2%
    2016$3,361 +1.7%$312,070 +1.5%
    2015$3,305 +3.5%$307,383 +2%
    2014$3,194 $301,362 +0.5%
    2013-- $300,000 -22.5%
    2012-- $386,880 -4%
    2011-- $403,000 +7.2%
    2010-- $376,000
    2009-- $376,000 -27.7%
    2008-- $520,095
    2007-- $520,095 +2%
    2006-- $509,898 +100.5%
    2005-- $254,357 +2%
    2004-- $249,370 +1.9%
    2003-- $244,800 +7.7%
    2002-- $227,377 +2%
    2001$2,431 +12.7%$222,919 +14.3%
    2000$2,157 $195,000

    Find assessor info on the county website

    Neighborhood: 92630

    Nearby schools

    GreatSchools rating
    Schools provided by the listing agent
    • Elementary: Olivewood
    • Middle: Serrano Intermediate
    • High: El Toro
    • District: Saddleback Valley Unified

    Source: The MLS. This data may not be complete. We recommend contacting the local school district to confirm school assignments for this home.

    Get a cash offer in 3 minutes
    Find out how much your home could sell for in as little as 3 minutes with a no-obligation cash offer.
    Estimated market value
    $883,500
    Get a cash offer in 3 minutes
    Find out how much your home could sell for in as little as 3 minutes with a no-obligation cash offer.
    Estimated market value
    $883,500