Back on the market, new price, new carpet and enhanced the aesthetic appeal of the property. Furniture has been removed so you can envision yourself in this home and create your own design as you walk through. This beautiful home is surrounded by nature in the highly sought-after Clarksburg Village. This Carol II model is a well maintained 5-bedroom, 3.5-bathroom home, offering over 4,000+ sq ft of open concept living space. The front of the property boasts a full-length covered porch ideal for evening wind downs or perfect to watch kids or pets on the grassy common green area. Take a walk inside to a bright and airy interior, including a foyer, convenient powder room, a beautifully designed kitchen featuring hardwood floors, stylish granite countertops, gorgeous kitchen cabinets, classic black appliances and a central island. The adjacent breakfast nook, butler's pantry and connected formal dining room are an entertainer's dream. There is a beautiful deck off of the kitchen to extend the entertainment space. The main level also includes a cozy living room and spacious family room with a gas-burning fireplace, perfect for gatherings with friends, family, or just to relax. This home has stunning hardwood floors throughout most of the main level. As you move to the upper level, you’ll find four generously-sized bedrooms and two full bathrooms. The primary suite is like your own getaway, featuring a spa-like bathroom with a soaking tub, a walk-in closet, and an elegant tray ceiling. The second full bathroom is ideal for busy households. The finished basement offers flexible living space, including a bedroom, full bathroom, a recreation room, a gym and space for storage. An outdoor walk-out back patio creates additional outdoor living space. An attached backloading two-car garage offers space for both parking and storage. This home also includes solar roof panels for sustainability. Experience the best of suburban living in Clarksburg Village, one of Montgomery County’s top-selling home communities. This well-planned neighborhood provides outdoor gathering spaces and a shopping center. Residents also enjoy amenities, including beautiful clubhouses, two pools, and playgrounds for kids, plus 13 acres of ball fields and scenic greenway trails for walking and running. Conveniently located near Clarksburg Village Center, Route 27, the Gaithersburg Metro, and Germantown MARC station, with quick access to I-270. Enjoy shopping and dining experiences at the Clarksburg Premium Outlets and Milestone Shopping Center. This home won't last long! Don't wait to get your blend of charm and modern within one neighborhood.
Sold for $810,000
$810,000
23031 Turtle Rock Ter, Clarksburg, MD 20871
5beds
4,102sqft
Single Family Residence
Built in 2010
4,000 Square Feet Lot
$815,900 Zestimate®
$197/sqft
$4,022 Estimated rent
Home value
$815,900
$742,000 - $889,000
$4,022/mo
Zestimate® history
Owner options
List your home for rent
$4,022/mo
Rent Zestimate®
Find your next renter with Zillow Rental Manager. Plus, with online applications, you can quickly screen prospective tenants – for free.
$4,022/mo
Rent Zestimate®
Refinance and save
$5,011/mo
Est. payment
Refinancing to a lower rate could help reduce your monthly payments and save thousands over the life of the loan.
$5,011/mo
Est. payment
Explore your selling options
Work with a Zillow partner agent
Leverage their expertise and Zillow's premium Showcase listings to get your home seen by more buyers.
Get startedList with your own agent
Get your home in front of millions of buyers by listing it on Zillow.
Learn how to do itSell it yourself
Take full control of how buyers see your home on Zillow by listing For Sale by Owner (FSBO).
List your homeWhat's special
Gas-burning fireplaceCentral islandConnected formal dining roomFinished basementWalk-in closetGrassy common green areaOutdoor walk-out back patio
Zillow last checked:
Listing updated:
Listed by:
Kendall Jones 301-256-2698,
Long & Foster Real Estate, Inc.
Bought with:
Ven Sunkara, RSR005964
Tesla Realty Group, LLC
Source: Bright MLS,MLS#: MDMC2172950
Facts & features
Interior
Bedrooms & bathrooms
- Bedrooms: 5
- Bathrooms: 4
- Full bathrooms: 3
- 1/2 bathrooms: 1
- Main level bathrooms: 1
Basement
- Area: 1514
Heating
- Central, Heat Pump, Electric, Natural Gas
Cooling
- Central Air, Electric, Natural Gas
Appliances
- Included: Microwave, Cooktop, Dishwasher, Disposal, Dryer, Double Oven, Oven, Refrigerator, Washer, Water Heater, Gas Water Heater
- Laundry: Upper Level
Features
- Walk-In Closet(s), Recessed Lighting, Pantry, Kitchen Island, Eat-in Kitchen, Open Floorplan, Family Room Off Kitchen, Dining Area, Crown Molding, Ceiling Fan(s), Bathroom - Walk-In Shower, Bathroom - Tub Shower, Soaking Tub, Attic, 9'+ Ceilings, Dry Wall
- Flooring: Carpet, Hardwood, Wood
- Windows: Double Pane Windows
- Basement: Walk-Out Access
- Number of fireplaces: 1
Interior area
- Total structure area: 4,406
- Total interior livable area: 4,102 sqft
- Finished area above ground: 2,892
- Finished area below ground: 1,210
Property
Parking
- Total spaces: 2
- Parking features: Garage Faces Rear, Detached
- Garage spaces: 2
Accessibility
- Accessibility features: None
Features
- Levels: Three
- Stories: 3
- Patio & porch: Deck, Patio, Porch
- Pool features: Community
- Fencing: Picket
Lot
- Size: 4,000 Square Feet
Details
- Additional structures: Above Grade, Below Grade
- Parcel number: 160203637466
- Zoning: R200
- Special conditions: Standard
Construction
Type & style
- Home type: SingleFamily
- Architectural style: Colonial,Traditional
- Property subtype: Single Family Residence
Materials
- Concrete, CPVC/PVC, Frame, Vinyl Siding
- Foundation: Concrete Perimeter
- Roof: Shingle
Condition
- Excellent
- New construction: No
- Year built: 2010
Utilities & green energy
- Electric: 120/240V
- Sewer: Public Sewer
- Water: Public
- Utilities for property: Cable Connected, Electricity Available, Phone Available, Sewer Available, Water Available, Cable
Community & HOA
Community
- Subdivision: Clarksburg Village
HOA
- Has HOA: Yes
- Amenities included: Clubhouse, Common Grounds, Jogging Path, Picnic Area, Pool, Tot Lots/Playground
- Services included: Pool(s), Snow Removal, Reserve Funds, Management, Maintenance Grounds
- HOA fee: $89 monthly
- HOA name: CLARKSBURG VILLAGE
Location
- Region: Clarksburg
Financial & listing details
- Price per square foot: $197/sqft
- Tax assessed value: $700,700
- Annual tax amount: $8,514
- Date on market: 4/26/2025
- Listing agreement: Exclusive Right To Sell
- Listing terms: Cash,Conventional,FHA,VA Loan
- Ownership: Fee Simple
Price history
| Date | Event | Price |
|---|---|---|
| 8/22/2025 | Sold | $810,000-2.4%$197/sqft |
Source:  Bright MLS #MDMC2172950 Report a problem Bright MLS #MDMC2172950 Report a problem | ||
| 7/26/2025 | Pending sale | $829,900$202/sqft |
Source: Bright MLS #MDMC2172950 Report a problem | ||
| 7/10/2025 | Listed for sale | $829,9000%$202/sqft |
Source: Bright MLS #MDMC2172950 Report a problem | ||
| 6/16/2025 | Listing removed | $830,000$202/sqft |
Source:  Long & Foster Broker Feed #MDMC2172950 Report a problem Long & Foster Broker Feed #MDMC2172950 Report a problem | ||
| 5/6/2025 | Price change | $830,000-3.5%$202/sqft |
Source: Bright MLS #MDMC2172950 Report a problem | ||
| 4/26/2025 | Listed for sale | $860,000$210/sqft |
Source: Bright MLS #MDMC2172950 Report a problem | ||
Public tax history
| Year | Property taxes | Tax assessment |
|---|---|---|
| 2025 | $8,420 +4.4% | $745,033 +6.3% |
| 2024 | $8,066 +5.7% | $700,700 +5.8% |
| 2023 | $7,633 +10.8% | $662,467 +6.1% |
| 2022 | $6,888 +6.6% | $624,233 +6.5% |
| 2021 | $6,461 -0.1% | $586,000 |
| 2020 | $6,465 -3.4% | $586,000 -3.5% |
| 2019 | $6,694 -0.2% | $607,100 |
| 2018 | $6,707 +2.3% | $607,100 +5.1% |
| 2017 | $6,557 +49.4% | $577,533 +5.4% |
| 2016 | $4,388 | $547,967 +5.7% |
| 2015 | $4,388 | $518,400 +4.3% |
| 2014 | $4,388 | $497,067 +4.5% |
| 2013 | -- | $475,733 +4.7% |
| 2012 | -- | $454,400 |
| 2011 | -- | $454,400 +307.9% |
| 2010 | -- | $111,400 -42.9% |
| 2009 | -- | $195,020 |
Find assessor info on the county website
Neighborhood: 20871
Nearby homes
- $633,5004 bd4 ba2.7k sqft23029 Turtle Rock Ter, Clarksburg, MD 20871Off Market
- $605,0004 bd4 ba2.5k sqft23027 Turtle Rock Ter, Clarksburg, MD 20871Sold
- $575,8003 bd3 ba1.8k sqft23025 Turtle Rock Ter, Clarksburg, MD 20871Off Market
- $600,8003 bd4 ba2.5k sqft23023 Turtle Rock Ter, Clarksburg, MD 20871Off Market
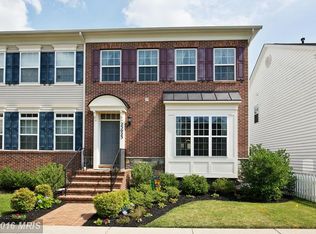
- $---- bd-- ba-- sqftTurtle Rock Ter, Clarksburg, MD 20871Off Market
- $710,200-- bd3 ba2.6k sqft23043 Turtle Rock Ter, Clarksburg, MD 20871Off Market
- $618,8004 bd4 ba2.7k sqft23041 Turtle Rock Ter, Clarksburg, MD 20871Off Market
- $584,300-- bd3 ba1.8k sqft23039 Turtle Rock Ter, Clarksburg, MD 20871Off Market
Nearby schools
GreatSchools rating
- 9/10Wilson Wims Elementary SchoolGrades: PK-5Distance: 0.3 mi
- 8/10Hallie Wells Middle SchoolGrades: 6-8Distance: 1.1 mi
- 8/10Clarksburg High SchoolGrades: 9-12Distance: 0.6 mi
Schools provided by the listing agent
- Elementary: Wilson Wims
- Middle: Hallie Wells Middle
- High: Clarksburg
- District: Montgomery County Public Schools
Source: Bright MLS. This data may not be complete. We recommend contacting the local school district to confirm school assignments for this home.
Get a cash offer in 3 minutes
Find out how much your home could sell for in as little as 3 minutes with a no-obligation cash offer.
Estimated market value
$815,900
Get a cash offer in 3 minutes
Find out how much your home could sell for in as little as 3 minutes with a no-obligation cash offer.
Estimated market value
$815,900
- Maryland
- Montgomery County
- Clarksburg
- 20871
- 23031 Turtle Rock Ter
Nearby cities
Nearby zip codes
Other Clarksburg Topics
