Skip main navigation
For sale
  • Price cut: $10K (7/16)
    $1,389,999

    23032 Mobile St, West Hills, CA 91307

    5beds
    2,889sqft
    : 
    Loading
    Get pre-qualified
    Residential, Single Family Residence
    Built in 1957
    7,501 Square Feet Lot
    $1,380,100 Zestimate®
    $481/sqft
    $-- HOA

    What's special

    Stunning fireplaceAbundant natural sunlight throughoutSerene outdoor settingRefinished hardwood floorsExtra-large primary suite
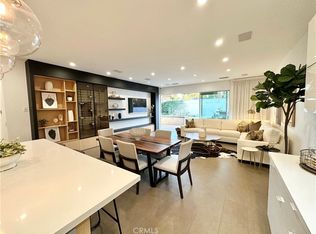
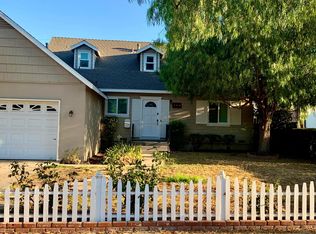
    Welcome to this beautifully updated, single-level 4-bedroom, 2-bathroom home offering the perfect blend of comfort, privacy, and functionality complete with the bonus of a brand new ADU which has its own address - 23034 Mobile and has 1 bedroom , 1 bath room so a total of 5 bedrooms and 3 bathrooms including both. Step inside and enjoy the warmth of refinished hardwood floors, abundant natural sunlight throughout, and charming details such as a garden bay window that adds character and light to the home. The spacious floor plan includes an extra-large primary suite that can also serve as a game room or private retreat, featuring peaceful views of the lush backyard and patio area. Three additional bedrooms provide flexible living space ideal for family, guests, or a home office. The bright and inviting living room, centered around a stunning fireplace, creates the perfect space for gathering and entertaining. Brand New Solar Panels on roof, Custom sliding glass doors open to an expansive backyard oasis perfect for outdoor dining, entertaining guests, or simply relaxing in your own private outdoor sanctuary. Adding tremendous value is the brand new, fully equipped ADU, offering incredible versatility for extended family, guests, or rental income. The ADU includes: A full kitchen with stove, microwave, refrigerator, Private washer and dryer, A modern bathroom with a spacious shower, Its own private living space for comfort and privacy. The property also features ample outdoor parking for multiple vehicles, providing everyday convenience. Located in the highly desirable Welby Way school district, and just minutes from exceptional dining, shopping, and local amenities, this move-in ready home offers the perfect balance of location, lifestyle, and opportunity. The living square footage includes the ADU and was measured by the appraiser for accuracy each is to do their own due diligence. This rare property combines a spacious main home, a brand new ADU, and a serene outdoor setting making it a truly exceptional place to call home.
    73 days
    |
    400
    |
    9
    |

    Zillow last checked:

    Listing updated:

    Listed by:

    Lori Morrissey DRE # 01362129 818-395-5212,

    Coldwell Banker Envision 562-860-2625

    Source: CLAW,MLS#: 26829643MLS Logo

    Loading...

      Facts & features

      Interior

      Bedrooms & bathrooms
      • Bedrooms: 5
      • Bathrooms: 3
      • Full bathrooms: 3
      Rooms
      • Room types: Breakfast, Breakfast Area, Converted Garage, Office, Patio Open, Patio Covered, Dining Area, Dining Room, Den, Powder, Entry, Dressing Area, Sun, Study
      Bedroom
      • Level: Lower
      Bathroom
      • Features: Powder Room, Low Flow Toilet(s), Shower and Tub, Shower Over Tub, Granite, Linen Closet
      Kitchen
      • Features: Counter Top, Stone Counters
      Heating
      • Central, Forced Air
      Cooling
      • Air Conditioning, Ceiling Fan(s), Attic Fan, Electric
      Appliances
      • Included: Microwave, Electric Cooking Appliances, Double Oven, Built-In Electric, Convection Oven, Gas Cooktop, Dishwasher, Dryer, Freezer, Disposal, Ice Maker, Water Heater Unit, Central Water Heater
      • Laundry: Laundry Area, Inside, Laundry Room, Gas Or Electric Dryer Hookup
      Features
      • Phone System, Turnkey, Crown Molding, Ceiling Fan(s), Breakfast Area, Breakfast Room, Dining Area, Family Room, Formal Dining Rm, Living Room
      • Flooring: Hardwood, Stone
      • Windows: Double Pane Windows, Shutters, Plantation Shutters, Blinds, Vertical Blinds
      • Number of fireplaces: 1
      • Fireplace features: Living Room, Gas, Family Room
      Interior area
      • Total structure area: 2,889
      • Total interior livable area: 2,889 sqft
      Video & virtual tour

      Property

      Parking
      • Total spaces: 5
      • Parking features: Driveway, Driveway - Combination, Detached, Concrete, Guest
      • Has garage: Yes
      • Has uncovered spaces: Yes
      Accessibility
      • Accessibility features: No Interior Steps, Lowered Light Switches, Other
      Features
      • Levels: One
      • Entry location: Foyer
      • Patio & porch: Awning(s), Deck, Other, Rear Porch, Front Porch, Wood
      • Exterior features: Balcony
      • Pool features: None
      • Spa features: None
      • Fencing: Block,Wood,Fenced Yard,Fenced
      • Has view: Yes
      • View description: City Lights
      • Waterfront features: None
      Lot
      • Size: 7,501 Square Feet
      • Dimensions: 60 x 125
      • Features: Back Yard, Curbs, Gutters, Lawn, Landscaped, Front Yard, Wooded, Yard, Street Lighting, Sidewalks
      Details
      • Additional structures: Shed(s), Other, Guest House, Greenhouse, Detached Guest House
      • Has additional parcels: Yes
      • Parcel number: 2038012015
      • Zoning: LARS
      • Special conditions: Standard
      • Other equipment: Attic Fan

      Construction

      Type & style
      • Home type: SingleFamily
      • Architectural style: Contemporary
      • Property subtype: Residential, Single Family Residence
      Materials
      • Block, Combination, Hard Coat, Rock, Stone, Stucco, Wood Siding
      • Foundation: Slab, Quake Bracing, Permanent
      • Roof: Composition,Shingle
      Condition
      • Updated/Remodeled
      • Year built: 1957

      Utilities & green energy

      • Electric: 220 Volts, 220V Throughout
      • Sewer: Paid, In Street Paid, In Street
      • Water: District, Public
      • Utilities for property: Cable Available

      Community & HOA

      Community
      • Security: Carbon Monoxide Detector(s), Secured Community, Security Lights, Smoke Detector(s)
      HOA
      • Has HOA: No
      • Amenities included: None
      Location
      • Region: West Hills

      Financial & listing details

      • Price per square foot: $481/sqft
      • Tax assessed value: $1,058,023
      • Annual tax amount: $12,962
      • Date on market: 5/5/2026
      • Road surface type: Paved

        Estimated market value

        $1,380,100

        $1.31M - $1.45M

        $7,335/mo

        Price history

        DateEventPrice
        7/16/2026Price change$1,389,999-0.7%$481/sqft
        Source: CLAW #26829643 Report a problem
        7/9/2026Price change$1,399,999-0.7%$485/sqft
        Source: CLAW #26829643 Report a problem
        7/2/2026Price change$1,409,999-0.7%$488/sqft
        Source: CLAW #26829643 Report a problem
        6/26/2026Price change$1,419,999-0.7%$492/sqft
        Source: CLAW #26829643 Report a problem
        6/16/2026Price change$1,429,999-0.7%$495/sqft
        Source: CLAW #26829643 Report a problem
        6/5/2026Price change$1,439,999-0.7%$498/sqft
        Source: CLAW #26829643 Report a problem
        6/1/2026Price change$1,449,999-0.7%$502/sqft
        Source: CLAW #26829643 Report a problem
        5/28/2026Price change$1,459,999-0.7%$505/sqft
        Source: CLAW #26829643 Report a problem
        5/25/2026Price change$1,469,999-0.7%$509/sqft
        Source: CLAW #26829643 Report a problem
        5/18/2026Price change$1,479,999-0.7%$512/sqft
        Source: CLAW #26829643 Report a problem
        5/11/2026Price change$1,489,999-0.7%$516/sqft
        Source: CLAW #26829643 Report a problem
        5/5/2026Listed for sale$1,499,999+44.9%$519/sqft
        Source: CLAW #26829643 Report a problem
        6/18/2025Sold$1,035,000+3.6%$358/sqft
        Source: CRMLS #SR25067607 Report a problem
        6/11/2025Pending sale$999,000$346/sqft
        Source: CRMLS #SR25067607 Report a problem
        4/28/2025Listed for sale$999,000$346/sqft
        Source: CRMLS #SR25067607 Report a problem
        4/21/2025Contingent$999,000$346/sqft
        Source: CRMLS #SR25067607 Report a problem
        4/10/2025Listed for sale$999,000+0.2%$346/sqft
        Source: CRMLS #SR25067607 Report a problem
        2/21/2025Listing removed$4,950$2/sqft
        Source: Zillow Rentals Report a problem
        2/13/2025Listed for rent$4,950$2/sqft
        Source: Zillow Rentals Report a problem
        6/9/2022Sold$997,000+10.9%$345/sqft
        Source: Public Record Report a problem
        5/20/2022Pending sale$899,000$311/sqft
        Source: CRMLS #SR22087149 Report a problem
        5/11/2022Listed for sale$899,000$311/sqft
        Source: CRMLS #SR22087149 Report a problem

        Public tax history

        YearProperty taxesTax assessment
        2025$12,962 +1.1%$1,058,023 +2%
        2024$12,823 +2%$1,037,278 +2%
        2023$12,576 +4.8%$1,016,940 +1119.2%
        2022$12,000 +868.6%$83,411 +2%
        2021$1,239 -0.4%$81,776 +1%
        2020$1,244 $80,938 +2%
        2019$1,244 +12.6%$79,352 +2%
        2018$1,104 $77,797 +2%
        2017$1,104 +2.2%$76,273 +2%
        2016$1,080 +4.2%$74,779 +1.5%
        2015$1,036 +0.1%$73,656 +2%
        2014$1,035 $72,214 +2.5%
        2012-- $70,480 +2%
        2011-- $69,099 +0.8%
        2010-- $68,584 -0.2%
        2009-- $68,747 +2%
        2008-- $67,400 +2%
        2007-- $66,079 +2%
        2006-- $64,784
        2005-- $64,784 +4%
        2004-- $62,270 +1.9%
        2003-- $61,130 +2%
        2002-- $59,933 +4%
        2000-- $57,608
        Find assessor info on the county website

        Monthly payment

        Est. payment

        Payment breakdown

        Explore the cost of this home by adjusting the details. Changes won't be saved.
        All calculations are estimates and provided by Zillow, Inc. for informational purposes only. Actual amounts may vary.
        HOA fees may include property taxes on listings classified as Co-Ops. Contact the listing agent and/or owner for fee details.
        Mortgage interest rates are dependent on a number of factors, including credit score, down payment, and repayment length. Interest rate data provided by Zillow Group Marketplace, Inc. as of 1/1/1970 from various mortgage lenders with which we have lead or other similar arrangements; the Estimated Payment is an average of those rates.
        See how much you could borrow to make a competitive offer.

        Climate risks

        Neighborhood: West Hills

        Getting around

        72 / 100
        Very Walkable
        62 / 100
        Bikeable

        Nearby schools

        GreatSchools rating

        A local agent can set up tours, give advice and negotiate with sellers.

        Browse local experts

        Similar homes

            • Local buyer's agents are ready to help