Skip main navigation
Closed
  • $310,000

    23032 S Belle Ln, Channahon, IL 60410

    3beds
    1,415sqft
    Single Family Residence
    Built in 1975
    -- sqft lot
    $311,100 Zestimate®
    $219/sqft
    $2,740 Estimated rent

    Home value

    $311,100

    $289,000 - $336,000

    $2,740/mo

    Zestimate® history
    Loading
    Loading...

    Owner options

    List your home for rent

    $2,740/mo

    Rent Zestimate®

    Find your next renter with Zillow Rental Manager. Plus, with online applications, you can quickly screen prospective tenants – for free.

    Learn more

    $2,740/mo

    Rent Zestimate®

    Refinance and save

    $2,374/mo

    Est. payment

    Refinancing to a lower rate could help reduce your monthly payments and save thousands over the life of the loan.

    See today's rates

    $2,374/mo

    Est. payment

    Explore your selling options

    Work with a Zillow partner agent

    Leverage their expertise and Zillow's premium Showcase listings to get your home seen by more buyers.

    Get started

    List with your own agent

    Get your home in front of millions of buyers by listing it on Zillow.

    Learn how to do it

    Sell it yourself

    Take full control of how buyers see your home on Zillow by listing For Sale by Owner (FSBO).

    List your home

    What's special

    Beautiful fireplaceFully fenced backyardSpacious eat-in kitchenSpacious corner lotStorage shed
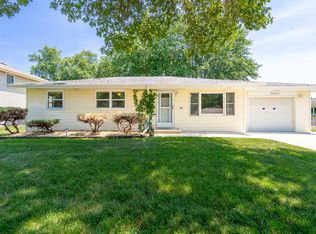
    If you're looking for peaceful country living with the convenience of nearby shopping, dining, and everyday amenities, this beautifully updated Channahon ranch is the perfect place to call home! Situated on a spacious corner lot, this well-maintained home features 3 bedrooms, 1 1/2 baths, and a comfortable, functional layout designed for everyday living. The warm and inviting family room is highlighted by a beautiful fireplace, creating the perfect gathering space to relax, entertain, or enjoy cozy evenings at home. The spacious eat-in kitchen offers plenty of room for family meals, holiday celebrations, and entertaining guests. Step outside to the fully fenced backyard, where you'll find a heated and insulated 2 1/2-car garage, a storage shed, and plenty of space for outdoor activities, gardening, or simply unwinding. This move-in-ready home has been thoughtfully maintained and updated, including a new roof (2025), new windows (2022), new gutters and fascia (2021), a furnace, central air conditioner, and water heater (2019), and a new water softener (2024). Offering the perfect blend of modern updates, generous indoor and outdoor living space, and a sought-after location, this exceptional home is ready for its next owners. Don't miss your opportunity to make it yours!

    Zillow last checked:

    Listing updated:

    Listed by:

    Nancy Kelly 708-692-6258,

    Coldwell Banker Realty

    Bought with:

    Cynthia Nelson Katsenes

    Village Realty, Inc.

    Source: MRED as distributed by MLS GRID,MLS#: 12716699MLS Logo

    Facts & features

    Interior

    Bedrooms & bathrooms
    • Bedrooms: 3
    • Bathrooms: 2
    • Full bathrooms: 1
    • 1/2 bathrooms: 1
    Rooms
    • Room types: No additional rooms
    Primary bedroom
    • Features: Flooring (Carpet), Window Treatments (Blinds), Bathroom (Half)
    • Level: Main
    • Area: 132 Square Feet
    • Dimensions: 12X11
    Bedroom 2
    • Features: Flooring (Carpet), Window Treatments (Blinds)
    • Level: Main
    • Area: 100 Square Feet
    • Dimensions: 10X10
    Bedroom 3
    • Features: Flooring (Carpet), Window Treatments (Blinds)
    • Level: Main
    • Area: 120 Square Feet
    • Dimensions: 12X10
    Dining room
    • Features: Flooring (Laminate)
    • Level: Main
    • Area: 100 Square Feet
    • Dimensions: 10X10
    Family room
    • Features: Flooring (Laminate), Window Treatments (Blinds)
    • Level: Main
    • Area: 196 Square Feet
    • Dimensions: 14X14
    Kitchen
    • Features: Kitchen (Eating Area-Table Space, Granite Counters), Flooring (Laminate), Window Treatments (Blinds)
    • Level: Main
    • Area: 180 Square Feet
    • Dimensions: 18X10
    Living room
    • Features: Flooring (Carpet), Window Treatments (Blinds)
    • Level: Main
    • Area: 210 Square Feet
    • Dimensions: 15X14
    Heating
    • Natural Gas
    Cooling
    • Central Air
    Appliances
    • Included: Range, Microwave, Dishwasher, Refrigerator, Washer, Dryer, Stainless Steel Appliance(s), Water Softener, Water Softener Owned
    • Laundry: Main Level, In Unit
    Features
    • 1st Floor Full Bath, Granite Counters
    • Flooring: Carpet
    • Doors: Sliding Doors
    • Windows: Drapes, Blinds, Window Treatments
    • Basement: Crawl Space
    • Number of fireplaces: 1
    • Fireplace features: Family Room
    Interior area
    • Total structure area: 0
    • Total interior livable area: 1,415 sqft

    Property

    Parking
    • Total spaces: 6.5
    • Parking features: Asphalt, Garage Door Opener, Heated Garage, Yes, Attached, Detached, Driveway, Additional Parking, Garage
    • Attached garage spaces: 3.5
    • Has uncovered spaces: Yes
    Accessibility
    • Accessibility features: No Disability Access
    Features
    • Stories: 1
    • Fencing: Fenced
    Lot
    • Dimensions: 141X100X96X25X19X19X60
    • Features: Corner Lot, Mature Trees
    Details
    • Parcel number: 0506343050410000
    • Special conditions: None
    • Other equipment: Water-Softener Owned

    Construction

    Type & style
    • Home type: SingleFamily
    • Architectural style: Ranch
    • Property subtype: Single Family Residence
    Materials
    • Frame
    Condition
    • New construction: No
    • Year built: 1975

    Utilities & green energy

    • Sewer: Septic Tank, Private Sewer
    • Water: Well

    Community & HOA

    HOA
    • Services included: None
    Location
    • Region: Channahon

    Financial & listing details

    • Price per square foot: $219/sqft
    • Tax assessed value: $223,791
    • Annual tax amount: $5,936
    • Date on market: 8/5/2026
    • Listing terms: Conventional
    • Ownership: Fee Simple

    Price history

    DateEventPrice
    8/31/2026Sold$310,000+1.6%$219/sqft
    Source: MRED as distributed by MLS GRID #12716699 Report a problem
    8/8/2026Contingent$305,000$216/sqft
    Source: MRED as distributed by MLS GRID #12716699 Report a problem
    8/5/2026Listed for sale$305,000+70.4%$216/sqft
    Source: MRED as distributed by MLS GRID #12716699 Report a problem
    2/16/2021Sold$179,000$127/sqft
    Source: Public Record Report a problem
    11/12/2020Sold$179,000$127/sqft
    Source: MRED as distributed by MLS GRID #10932407 Report a problem
    9/21/2020Pending sale$179,000$127/sqft
    Source: RE/MAX 10 #10728389 Report a problem
    9/16/2020Listed for sale$179,000$127/sqft
    Source: RE/MAX 10 #10728389 Report a problem
    7/14/2020Pending sale$179,000$127/sqft
    Source: RE/MAX 10 #10728389 Report a problem
    7/3/2020Price change$179,000-5.3%$127/sqft
    Source: RE/MAX 10 #10728389 Report a problem
    6/26/2020Listed for sale$189,000$134/sqft
    Source: RE/MAX 10 #10728389 Report a problem
    6/23/2020Pending sale$189,000$134/sqft
    Source: RE/MAX 10 #10728389 Report a problem
    5/29/2020Listed for sale$189,000+153.9%$134/sqft
    Source: RE/MAX 10 #10728389 Report a problem
    2/6/2020Sold$74,432-36.9%$53/sqft
    Source: Public Record Report a problem
    1/5/2000Sold$118,000+1.3%$83/sqft
    Source: Public Record Report a problem
    10/25/1995Sold$116,500$82/sqft
    Source: Public Record Report a problem

    Public tax history

    YearProperty taxesTax assessment
    2024$6,003 +8.5%$74,597 +11.3%
    2023$5,534 +2%$67,023 +5.7%
    2022$5,427 +7%$63,420 -5.8%
    2021$5,074 -5.3%$67,323
    2020$5,360 +3.6%$67,323 +4.3%
    2019$5,175 +6.6%$64,578 +7.7%
    2018$4,856 +6%$59,950 +6.6%
    2017$4,583 +5.4%$56,250 +6.4%
    2016$4,348 +13.3%$52,850 +5.1%
    2015$3,839 $50,295 +4.7%
    2014$3,839 +3.6%$48,023
    2013$3,704 -10%$48,023 -8.6%
    2012$4,114 +2.2%$52,538 -6%
    2011$4,023 -7.6%$55,891 -8.2%
    2010$4,355 -8.5%$60,889 -2.3%
    2009$4,757 -0.3%$62,291
    2008$4,770 $62,291 +5.8%
    2007-- $58,851 +9.6%
    2006$4,124 +11.8%$53,698 +3.5%
    2005$3,689 +21%$51,872 +17.7%
    2004$3,048 -1.9%$44,073
    2003$3,107 -1.6%$44,073 +0.1%
    2002$3,157 +1.2%$44,020 +2.2%
    2001$3,120 +7.7%$43,081 +4.9%
    2000$2,897 $41,065
    Find assessor info on the county website

    Neighborhood: 60410

    Nearby schools

    GreatSchools rating
    Schools provided by the listing agent
    • High: Minooka Community High School
    • District: 30C

    Source: MRED as distributed by MLS GRID. This data may not be complete. We recommend contacting the local school district to confirm school assignments for this home.

    Get a cash offer in 3 minutes
    Find out how much your home could sell for in as little as 3 minutes with a no-obligation cash offer.
    Estimated market value
    $311,100
    Get a cash offer in 3 minutes
    Find out how much your home could sell for in as little as 3 minutes with a no-obligation cash offer.
    Estimated market value
    $311,100