Skip main navigation
Closed
  • $305,000

    23032 W Ironwood Dr, Plainfield, IL 60586

    3beds
    1,594sqft
    Townhouse, Single Family Residence
    Built in 2005
    -- sqft lot
    $306,300 Zestimate®
    $191/sqft
    $2,850 Estimated rent

    Home value

    $306,300

    $282,000 - $331,000

    $2,850/mo

    Zestimate® history
    Loading
    Loading...

    Owner options

    List your home for rent

    $2,850/mo

    Rent Zestimate®

    Find your next renter with Zillow Rental Manager. Plus, with online applications, you can quickly screen prospective tenants – for free.

    Learn more

    $2,850/mo

    Rent Zestimate®

    Refinance and save

    $2,442/mo

    Est. payment

    Refinancing to a lower rate could help reduce your monthly payments and save thousands over the life of the loan.

    See today's rates

    $2,442/mo

    Est. payment

    Explore your selling options

    Work with a Zillow partner agent

    Leverage their expertise and Zillow's premium Showcase listings to get your home seen by more buyers.

    Get started

    List with your own agent

    Get your home in front of millions of buyers by listing it on Zillow.

    Learn how to do it

    Sell it yourself

    Take full control of how buyers see your home on Zillow by listing For Sale by Owner (FSBO).

    List your home

    What's special

    Private outdoor spaceBright and inviting atmosphere
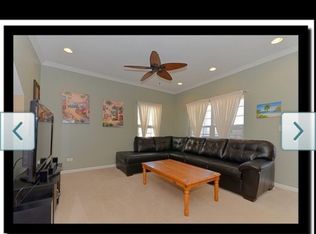
    Welcome to 23032 Ironwood Drive in the desirable Arbor Creek subdivision of Plainfield-where comfort, convenience, and lifestyle come together seamlessly. This beautifully maintained Charleston model offers 3 bedrooms, 2.1 bathrooms, and 1,594 square feet of thoughtfully designed living space, plus a finished partial basement that adds incredible versatility. Step inside and you'll immediately notice how exceptionally clean and truly move-in-ready this home is. Wood laminate flooring flows throughout the main level, enhancing the open-concept layout that connects the kitchen and living spaces-perfect for both everyday living and entertaining. The kitchen features a dedicated dining area with direct access to the patio, creating an effortless indoor-outdoor experience. Natural light pours in through large windows and a sliding glass door, highlighting the home's bright and inviting atmosphere. Step outside to enjoy your private outdoor space, where the rear deck overlooks natural, undeveloped fields-offering a rare sense of openness and privacy that's hard to find. The finished basement provides additional living space ideal for entertaining, a home office, gym, or even a potential 4th bedroom-tailored to fit your lifestyle needs. Located in Arbor Creek, this home offers more than just a place to live-it's a lifestyle. Enjoy being just minutes from vibrant downtown Plainfield, Illinois, known for its charming restaurants, boutique shopping, and community events. Commuters will appreciate easy access to I-55 and nearby Metra stations, making travel to surrounding suburbs or downtown Chicago simple and efficient. With parks, walking paths, and everyday conveniences nearby, this location offers the perfect blend of suburban tranquility and accessibility. If you've been looking for a home that checks every box-clean, functional, private, and well-located-this is one you won't want to miss. Within walking distance to Van Horn Woods BMX training park, public Dog Park, and a stocked fishing pond for all fishing enthusiasts. Located near Plainfield schools, parks, shopping, dining, and major commuter routes, this home offers the ideal blend of location, updates, pet-friendly living, and low-maintenance comfort.

    Zillow last checked:

    Listing updated:

    Listed by:

    Ryan Carney 812-219-2604,

    Keller Williams Inspire - Geneva,

    Karonica Carney 773-439-0567,

    Keller Williams Inspire - Geneva

    Bought with:

    Dena Guido, ABR,RENE,SFR,SRS

    Coldwell Banker Real Estate Group

    Source: MRED as distributed by MLS GRID,MLS#: 12614659MLS Logo

    Facts & features

    Interior

    Bedrooms & bathrooms
    • Bedrooms: 3
    • Bathrooms: 2
    • Full bathrooms: 2
    Rooms
    • Room types: Deck
    Primary bedroom
    • Features: Flooring (Wood Laminate), Bathroom (Full)
    • Level: Second
    • Area: 156 Square Feet
    • Dimensions: 13X12
    Bedroom 2
    • Features: Flooring (Wood Laminate)
    • Level: Second
    • Area: 110 Square Feet
    • Dimensions: 10X11
    Bedroom 3
    • Features: Flooring (Wood Laminate)
    • Level: Second
    • Area: 176 Square Feet
    • Dimensions: 11X16
    Deck
    • Level: Main
    • Area: 66 Square Feet
    • Dimensions: 11X6
    Dining room
    • Features: Flooring (Wood Laminate)
    • Level: Main
    • Dimensions: COMBO
    Kitchen
    • Features: Kitchen (Eating Area-Table Space, Island), Flooring (Wood Laminate)
    • Level: Main
    • Area: 108 Square Feet
    • Dimensions: 9X12
    Laundry
    • Level: Main
    • Area: 42 Square Feet
    • Dimensions: 7X6
    Living room
    • Features: Flooring (Wood Laminate)
    • Level: Main
    • Area: 195 Square Feet
    • Dimensions: 15X13
    Heating
    • Natural Gas, Forced Air
    Cooling
    • Central Air
    Appliances
    • Included: Range, Microwave, Dishwasher, Refrigerator, Washer, Dryer
    • Laundry: Main Level, In Unit
    Features
    • Flooring: Laminate
    • Basement: Finished,Egress Window,Full
    Interior area
    • Total structure area: 0
    • Total interior livable area: 1,594 sqft

    Property

    Parking
    • Total spaces: 2
    • Parking features: Asphalt, Garage Door Opener, Yes, Garage Owned, Attached, Garage
    • Attached garage spaces: 2
    • Has uncovered spaces: Yes
    Accessibility
    • Accessibility features: No Disability Access
    Features
    • Patio & porch: Deck
    • Exterior features: Balcony
    • Has view: Yes
    Lot
    • Dimensions: 24.8x55.3x24.8x55.2
    • Features: Common Grounds, Landscaped, Level, Views
    Details
    • Parcel number: 0603261120460000
    • Special conditions: Standard
    • Other equipment: Sump Pump

    Construction

    Type & style
    • Home type: Townhouse
    • Property subtype: Townhouse, Single Family Residence
    Materials
    • Brick
    • Foundation: Concrete Perimeter
    • Roof: Asphalt
    Condition
    • New construction: No
    • Year built: 2005
    Details
    • Builder model: Charleston

    Utilities & green energy

    • Sewer: Public Sewer
    • Water: Public

    Community & HOA

    Community
    • Features: Sidewalks, Street Lights
    • Security: Carbon Monoxide Detector(s)
    • Subdivision: Arbor Creek
    HOA
    • Has HOA: Yes
    • Services included: Exterior Maintenance, Lawn Care, Snow Removal
    • HOA fee: $220 monthly
    Location
    • Region: Plainfield

    Financial & listing details

    • Price per square foot: $191/sqft
    • Tax assessed value: $254,835
    • Annual tax amount: $5,083
    • Date on market: 4/23/2026
    • Listing terms: VA
    • Ownership: Fee Simple w/ HO Assn.

    Price history

    DateEventPrice
    6/11/2026Sold$305,000$191/sqft
    Source: MRED as distributed by MLS GRID #12614659 Report a problem
    6/9/2026Pending sale$305,000$191/sqft
    Source: MRED as distributed by MLS GRID #12614659 Report a problem
    4/23/2026Listed for sale$305,000+55.6%$191/sqft
    Source: MRED as distributed by MLS GRID #12614659 Report a problem
    9/22/2005Sold$196,000$123/sqft
    Source: Public Record Report a problem

    Public tax history

    YearProperty taxesTax assessment
    2024$5,083 +6.5%$84,945 +10.7%
    2023$4,774 +3.8%$76,721 +13.4%
    2022$4,601 +64.1%$67,676 +7%
    2021$2,804 -1.6%$63,249 +2.9%
    2020$2,850 -1.5%$61,455 +4.9%
    2019$2,893 -2%$58,557 +6.4%
    2018$2,953 -2.2%$55,017 +5.2%
    2017$3,021 -2.5%$52,283 +4.8%
    2016$3,099 -5.1%$49,865 +6.7%
    2015$3,264 $46,712 +3.7%
    2014$3,264 +1.2%$45,063
    2013$3,226 -18.1%$45,063 -17%
    2012$3,939 +7.6%$54,294 -1.4%
    2011$3,662 +0.8%$55,076 -5.1%
    2010$3,634 -7.4%$58,047 -14.6%
    2009$3,925 +0.5%$67,938
    2008$3,904 $67,938 +4.9%
    2007-- $64,734 +4.3%
    2006$4,037 $62,059
    Find assessor info on the county website

    Neighborhood: 60586

    Nearby schools

    GreatSchools rating
    Schools provided by the listing agent
    • Elementary: Bonnie Mcbeth Early Learning Ctr
    • Middle: Timber Ridge Middle School
    • High: Plainfield Academy
    • District: 202

    Source: MRED as distributed by MLS GRID. This data may not be complete. We recommend contacting the local school district to confirm school assignments for this home.

    Get a cash offer in 3 minutes
    Find out how much your home could sell for in as little as 3 minutes with a no-obligation cash offer.
    Estimated market value
    $306,300
    Get a cash offer in 3 minutes
    Find out how much your home could sell for in as little as 3 minutes with a no-obligation cash offer.
    Estimated market value
    $306,300