Rural acreage for sale! This is your opportunity to own 18.26-acres of peaceful northern Alberta countryside — just 40 km northwest of Valleyview and minutes from Highway 49. This property is ideal for anyone seeking space, privacy, and the freedom to enjoy country living. A 1,008 sq.ft. one-storey home with a full basement is located in the heart of the site, which features two bedrooms and a 4-piece bathroom on its main level. The home contains a full, fully developed basement with another three bedrooms, or two and an office. The acreage includes a 32’ x 68’ open-faced equipment shelter, perfect for storing vehicles and your motorized toys. With 18.26-acres in such a private setting the options include: hobby farm, recreation, or just a quiet hideaway. The home has been vacant for two years and requires some work, but it’s a blank slate for those with the imagination and creativity to make it their own. Take a look for yourself and see what you can envision.
For sale
C$250,000
23034 S Township Road 734 Rural Greenview #16, Md Of, AB T0H 3N0
5beds
1,008sqft
Single Family Residence
Built in 1975
18.26 Acres Lot
$-- Zestimate®
C$248/sqft
C$-- HOA
What's special
- 57 days |
- 43 |
- 2 |
Zillow last checked:
Listing updated:
Listed by:
Alan Duncan, Associate,
Royal Lepage Redwillo Realty
Source: courtesy of Pillar9 System,MLS®#: A2312368 Originating MLS®#: Grande Prairie
Originating MLS®#: Grande PrairieFacts & features
Interior
Bedrooms & bathrooms
- Bedrooms: 5
- Bathrooms: 1
- Full bathrooms: 1
Bedroom
- Level: Main
- Dimensions: 11`3" x 11`6"
Bedroom
- Level: Main
- Dimensions: 10`10" x 11`3"
Bedroom
- Level: Main
- Dimensions: 8`7" x 9`8"
Bedroom
- Level: Basement
- Dimensions: 11`11" x 13`10"
Bedroom
- Level: Basement
- Dimensions: 11`7" x 15`1"
Other
- Level: Main
- Dimensions: 7`8" x 11`5"
Other
- Level: Main
- Dimensions: 7`10" x 11`2"
Other
- Level: Basement
- Dimensions: 8`6" x 10`9"
Other
- Level: Main
- Dimensions: 11`3" x 15`5"
Laundry
- Level: Basement
- Dimensions: 11`0" x 13`7"
Living room
- Level: Main
- Dimensions: 15`5" x 15`7"
Storage
- Level: Basement
- Dimensions: 8`2" x 11`6"
Heating
- Forced Air, Oil
Cooling
- None
Appliances
- Included: Dishwasher, Range, Refrigerator, Washer/Dryer
- Laundry: In Basement
Features
- Sump Pump(s)
- Flooring: Carpet, Vinyl
- Basement: Full
- Has fireplace: No
Interior area
- Total interior livable area: 1,008 sqft
- Finished area above ground: 1,008
- Finished area below ground: 1,008
Property
Parking
- Parking features: Gravel, Off Street
- Has uncovered spaces: Yes
Features
- Levels: One,Bi-Level
- Stories: 1
- Patio & porch: None
- Exterior features: None
- Fencing: None
Lot
- Size: 18.26 Acres
- Features: Lawn
Details
- Additional structures: Equipment Storage
- Parcel number: 57901673
- Zoning: A-1
Construction
Type & style
- Home type: SingleFamily
- Architectural style: Acreage with Residence
- Property subtype: Single Family Residence
Materials
- Stucco, Wood Frame
- Foundation: Block
- Roof: Metal
Condition
- New construction: No
- Year built: 1975
Utilities & green energy
- Sewer: Septic Tank
- Water: Well
- Utilities for property: Electricity Available
Community & HOA
Community
- Features: None
- Subdivision: NONE
HOA
- Has HOA: No
Location
- Region: Md Of
Financial & listing details
- Price per square foot: C$248/sqft
- Date on market: 5/20/2026
- Inclusions: Kid's playset in front yard.
- Electric utility on property: Yes
Alan Duncan, Associate
Alan Duncan, Associate
(780) 524-5355
By pressing Contact Agent, you agree that the real estate professional identified above may call/text you about your search, which may involve use of automated means and pre-recorded/artificial voices. You don't need to consent as a condition of buying any property, goods, or services. Message/data rates may apply. You also agree to our Terms of Use. Zillow does not endorse any real estate professionals. We may share information about your recent and future site activity with your agent to help them understand what you're looking for in a home.
Price history
Price history is unavailable.
Public tax history
Tax history is unavailable.
Climate risks
Neighborhood: T0H
Nearby schools
GreatSchools rating
No schools nearby
We couldn't find any schools near this home.
- C$465,0004 bd3 ba1.7k sqft72338 N 224 Range Rural Greenview #NO-16, Md Of, AB T0H3N0For Sale

- C$225,0003 bd1 ba1.1k sqft100 S Five Star Golf Course Rural Smoky Riv #130, Md Of, AB T0H1M0For Sale
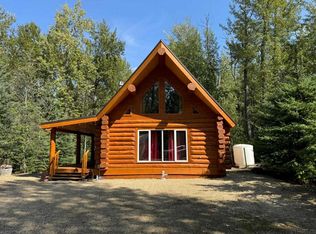
- C$49,5004,791.6 Square Feet15 Fivestar Rural Smoky Riv #NO-130, Md Of, AB T0H1M0Lot/Land
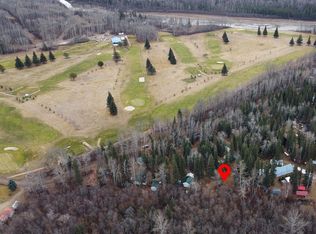
- C$83,2501 bd1 ba578 sqft12 SW Fivestar Rural Smoky Riv #NO-130, Md Of, AB T0H1M0For Sale
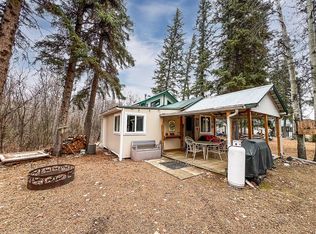
- C$499,0001 bd1 ba944 sqft70544 NE Rng Rd #243-103, Md Of, AB T0H3N0For Sale
- C$549,9001 bd1 ba1.4k sqft70544 N Rde Rd #243-107, Md Of, AB T0H3N0For Sale
- C$399,90010.7 AcresNW 33 70 24 W5 Rural Greenview #16, Md Of, AB T0H3N0Lot/Land
- C$749,9003 bd1 ba1.4k sqft53 E Boyd Lakeshore Rural Greenview #16, Md Of, AB T0HFor Sale
