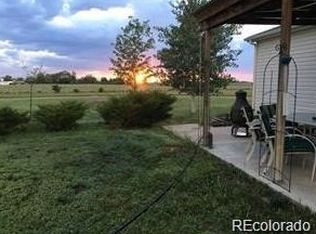
Farmhouse, nestled on 3 acres in unincorporated Weld County. Conveniently located just north of Hudson, this peaceful property offers quick access to I-76, Hwy-85 and Kersey Road, making your commute easy while keeping the countryside feel intact. This charming ranch-style home offers 1,716 sq ft of finished living space with an open floor plan and thoughtful updates throughout. Step inside to discover a warm, welcoming interior, featuring: new carpet & vinyl flooring, fresh interior & exterior paint, new AC 2024, new sewer & waterline 2025. The basement offers a large family room and office nook, while the unfinished part has two egress windows that could easily be finished out for additional bedrooms. You'll love the large main floor laundry room that leads to the attached 1-car garage. Outside, the property is a dream for hobby farmers, homesteaders, or anyone craving wide open space. The shop and south facing barn have electric and water service. Whether it's horses, chickens, goats, gardens, or workshop space-you'll find the freedom and functionality to make this your home. Seller is a licensed real estate agent. Sellers have secured their replacement home and are ready to move!
Sold for $560,000
Zillow last checked:
Listing updated:
Bought with:
Jennifer Vrbancic, 100041419
Peak Real Estate Ltd
Source: IRES as distributed by MLS GRID,MLS#: 1042637
Price history
| Date | Event | Price |
|---|---|---|
| 2/13/2026 | Sold | $560,000-5.7%$234/sqft |
Source:  IRES as distributed by MLS GRID #1042637 Report a problem IRES as distributed by MLS GRID #1042637 Report a problem | ||
| 2/3/2026 | Listed for sale | $594,000$248/sqft |
Source: IRES as distributed by MLS GRID #1042637 Report a problem | ||
| 1/25/2026 | Pending sale | $594,000$248/sqft |
Source:  REcolorado as distributed by MLS GRID #IR1042637 Report a problem REcolorado as distributed by MLS GRID #IR1042637 Report a problem | ||
| 1/13/2026 | Listed for sale | $594,000$248/sqft |
Source: IRES as distributed by MLS GRID #1042637 Report a problem | ||
| 1/10/2026 | Pending sale | $594,000$248/sqft |
Source: REcolorado as distributed by MLS GRID #IR1042637 Report a problem | ||
| 11/30/2025 | Price change | $594,000-1%$248/sqft |
Source: IRES as distributed by MLS GRID #1042637 Report a problem | ||
| 11/17/2025 | Price change | $600,000-2%$251/sqft |
Source: IRES as distributed by MLS GRID #1042637 Report a problem | ||
| 11/2/2025 | Price change | $612,000-3.6%$256/sqft |
Source: IRES as distributed by MLS GRID #1042637 Report a problem | ||
| 10/26/2025 | Price change | $635,000-1.6%$265/sqft |
Source: REcolorado as distributed by MLS GRID #IR1042637 Report a problem | ||
| 9/17/2025 | Price change | $645,000-3%$270/sqft |
Source: REcolorado as distributed by MLS GRID #IR1042637 Report a problem | ||
| 9/7/2025 | Listed for sale | $665,000+76.3%$278/sqft |
Source: IRES as distributed by MLS GRID #1042637 Report a problem | ||
| 8/23/2016 | Sold | $377,092+37.1%$158/sqft |
Source: Public Record Report a problem | ||
| 5/16/2013 | Sold | $275,000$115/sqft |
Source: Public Record Report a problem | ||
| 4/3/2013 | Listed for sale | $275,000+7.8%$115/sqft |
Source: Morgan Realty & Associates, LLC. #1172783 Report a problem | ||
| 10/26/2009 | Sold | $255,000+121.7%$107/sqft |
Source: Public Record Report a problem | ||
| 2/10/2009 | Sold | $115,000-59.1%$48/sqft |
Source: Public Record Report a problem | ||
| 9/16/2005 | Sold | $281,000$117/sqft |
Source: Public Record Report a problem | ||
Get a cash offer in 3 minutes
Find out how much your home could sell for in as little as 3 minutes with a no-obligation cash offer.
Estimated market value
$564,500
