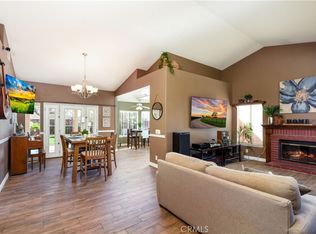
Welcome to Windsong Valley in Wildomar, this stunning 5-bedroom, 3-bathroom home has been remodeled to perfection, blending modern elegance with breathtaking views and ultimate functionality. Nestled in a prime Wildomar location with no HOA, this property offers everything you’ve been looking for and more! Step inside to a spacious open floor plan illuminated by recessed lighting and a show-stopping 12-foot drop chandelier in the dining room. The inviting family room with a cozy fireplace sets the perfect ambiance for relaxation. Need extra space? A bonus office room provides flexibility for remote work, a playroom, or a creative space. Upstairs, the primary suite is a true retreat, complete with its own walk-in closet, fireplace, and private access to a full wooden deck that stretches across the property. From here, enjoy breathtaking views of the Santa Rosa and San Jacinto Mountains—a serene backdrop for morning coffee or sunset unwinding. The backyard is fully updated, featuring new irrigation and fresh sod grass, providing a lush green space for outdoor activities, entertaining, or even adding a pool to create your dream backyard oasis. Additional highlights include high ceilings, central heat & air, an abundance of closet and storage space, and a dedicated laundry room with washer and dryer. The garage is a must-see, offering plenty of cabinet space and a workshop, perfect for a man cave or hobbyist’s dream space. Beyond the home, the community offers incredible amenities, including the new Kaiser Hospital, Starbucks, restaurants, beautiful parks, scenic hiking trails, and proximity to Temecula and Lake Elsinore for boating, fishing, and outdoor fun. Don’t miss your chance to own this exceptional home with unparalleled views, a spacious layout, and endless possibilities. Schedule your private tour today! Your dream home is waiting!
Sold for $700,000
Listed by: Lifetime Realty Inc • Lenny Figueroa • Contact: 562-991-4465
Bought with: Abundance Real Estate
$700,000
23035 Twinflower Ave, Wildomar, CA 92595
5beds
2,640sqft
Single Family Residence
Built in 1990
7,841 Square Feet Lot
$701,200 Zestimate®
$265/sqft
$3,607 Estimated rent
Home value
$701,200
$631,000 - $778,000
$3,607/mo
Zestimate® history
Owner options
List your home for rent
$3,607/mo
Rent Zestimate®
Find your next renter with Zillow Rental Manager. Plus, with online applications, you can quickly screen prospective tenants – for free.
$3,607/mo
Rent Zestimate®
Refinance and save
$4,446/mo
Est. payment
Refinancing to a lower rate could help reduce your monthly payments and save thousands over the life of the loan.
$4,446/mo
Est. payment
Explore your selling options
Work with a Zillow partner agent
Leverage their expertise and Zillow's premium Showcase listings to get your home seen by more buyers.
Get startedList with your own agent
Get your home in front of millions of buyers by listing it on Zillow.
Learn how to do itSell it yourself
Take full control of how buyers see your home on Zillow by listing For Sale by Owner (FSBO).
List your homeWhat's special
Zillow last checked:
Listing updated:
Listed by:
Lenny Figueroa DRE #01954027 562-991-4465,
Lifetime Realty Inc
Bought with:
Cameron Fontanini, DRE #02243981
Abundance Real Estate
Connor Duffy, DRE #02167870
Abundance Real Estate
Source: CRMLS,MLS#: PW25036287 Originating MLS: California Regional MLS
Originating MLS: California Regional MLSFacts & features
Interior
Bedrooms & bathrooms
- Bedrooms: 5
- Bathrooms: 3
- Full bathrooms: 3
- Main level bathrooms: 1
- Main level bedrooms: 1
Rooms
- Room types: Bedroom, Family Room, Game Room, Kitchen, Laundry, Living Room, Primary Bedroom, Office, Other, Dining Room
Primary bedroom
- Features: Primary Suite
Bedroom
- Features: Multi-Level Bedroom
Bedroom
- Features: Bedroom on Main Level
Bathroom
- Features: Bathroom Exhaust Fan, Bathtub, Closet, Dual Sinks, Full Bath on Main Level, Low Flow Plumbing Fixtures, Quartz Counters, Remodeled, Separate Shower, Tub Shower
Family room
- Features: Separate Family Room
Kitchen
- Features: Kitchen Island, Kitchen/Family Room Combo, Quartz Counters, Remodeled, Updated Kitchen
Heating
- Central
Cooling
- Central Air
Appliances
- Included: Dishwasher, Gas Oven, Gas Range, Gas Water Heater, Range Hood, Water To Refrigerator, Water Heater
- Laundry: Washer Hookup, Electric Dryer Hookup, Gas Dryer Hookup, Inside, Laundry Room
Features
- Built-in Features, Balcony, Ceiling Fan(s), Separate/Formal Dining Room, Eat-in Kitchen, High Ceilings, Open Floorplan, Quartz Counters, Recessed Lighting, Bedroom on Main Level, Primary Suite, Walk-In Closet(s)
- Flooring: Carpet, Tile, Vinyl
- Doors: Double Door Entry, Sliding Doors
- Windows: Double Pane Windows
- Has fireplace: Yes
- Fireplace features: Family Room, Gas, Primary Bedroom
- Common walls with other units/homes: No Common Walls
Interior area
- Total interior livable area: 2,640 sqft
Property
Parking
- Total spaces: 3
- Parking features: Door-Multi, Direct Access, Driveway, Garage, Workshop in Garage
- Attached garage spaces: 3
Accessibility
- Accessibility features: Safe Emergency Egress from Home, Parking, Accessible Doors
Features
- Levels: Two
- Stories: 2
- Entry location: Front
- Patio & porch: Deck, Open, Patio, Wood
- Pool features: None
- Spa features: None
- Fencing: Vinyl,Wood
- Has view: Yes
- View description: Mountain(s), Panoramic
Lot
- Size: 7,841 Square Feet
- Features: Back Yard, Front Yard, Garden, Sprinklers In Rear, Lawn, Landscaped, Rectangular Lot, Sprinklers Timer, Sprinkler System
Details
- Parcel number: 376375002
- Zoning: R-1
- Special conditions: Standard
- Horse amenities: Riding Trail
Construction
Type & style
- Home type: SingleFamily
- Architectural style: Contemporary,Modern,Spanish
- Property subtype: Single Family Residence
Materials
- Stucco
- Foundation: Slab
- Roof: Spanish Tile
Condition
- Updated/Remodeled,Turnkey
- New construction: No
- Year built: 1990
Utilities & green energy
- Electric: Electricity - On Property, 220 Volts in Garage, 220 Volts in Kitchen, 220 Volts in Laundry, Standard
- Sewer: Public Sewer
- Water: Public
- Utilities for property: Cable Available, Electricity Available, Natural Gas Available, Phone Available, Sewer Connected, Water Available
Community & HOA
Community
- Features: Biking, Hiking, Horse Trails, Mountainous, Street Lights, Sidewalks
- Security: Fire Detection System, Smoke Detector(s)
Location
- Region: Wildomar
Financial & listing details
- Price per square foot: $265/sqft
- Tax assessed value: $517,500
- Annual tax amount: $5,558
- Date on market: 2/21/2025
- Cumulative days on market: 6 days
- Listing terms: Cash to Existing Loan,Conventional,Contract,FHA,Fannie Mae,Submit,USDA Loan,VA Loan
- Road surface type: Paved
Price history
| Date | Event | Price |
|---|---|---|
| 3/20/2025 | Sold | $700,000$265/sqft |
Source:  CRMLS #PW25036287 Report a problem CRMLS #PW25036287 Report a problem | ||
| 3/1/2025 | Pending sale | $700,000$265/sqft |
Source: CRMLS #PW25036287 Report a problem | ||
| 2/26/2025 | Price change | $700,000+3%$265/sqft |
Source: CRMLS #PW25036287 Report a problem | ||
| 2/21/2025 | Listed for sale | $679,900+31.4%$258/sqft |
Source: CRMLS #PW25036287 Report a problem | ||
| 12/6/2024 | Sold | $517,500-15.9%$196/sqft |
Source: CRMLS #IG24214180 Report a problem | ||
| 11/7/2024 | Price change | $615,000-3.9%$233/sqft |
Source: CRMLS #IG24214180 Report a problem | ||
| 10/23/2024 | Listed for sale | $640,000+194.9%$242/sqft |
Source: CRMLS #IG24214180 Report a problem | ||
| 2/19/2021 | Listing removed | -- |
Source: Zillow Rental Manager Report a problem | ||
| 1/28/2021 | Price change | $2,700-3.6%$1/sqft |
Source: Zillow Rental Manager Report a problem | ||
| 1/26/2021 | Price change | $2,800-6.7%$1/sqft |
Source: Zillow Rental Manager Report a problem | ||
| 1/22/2021 | Listed for rent | $3,000$1/sqft |
Source: Zillow Rental Manager Report a problem | ||
| 10/29/2010 | Sold | $217,000$82/sqft |
Source: Public Record Report a problem | ||
Public tax history
| Year | Property taxes | Tax assessment |
|---|---|---|
| 2025 | $5,558 +97% | $517,500 +89.9% |
| 2024 | $2,822 +1.3% | $272,550 +2% |
| 2023 | $2,785 +2% | $267,207 +2% |
| 2022 | $2,731 +2% | $261,969 +2% |
| 2021 | $2,678 +1% | $256,833 +1% |
| 2020 | $2,650 +2% | $254,200 +2% |
| 2019 | $2,599 -18.8% | $249,216 +2% |
| 2018 | $3,199 +2.2% | $244,330 +2% |
| 2017 | $3,129 | $239,540 +2% |
| 2016 | $3,129 +3.5% | $234,844 +1.5% |
| 2015 | $3,023 +2.6% | $231,317 +2% |
| 2014 | $2,947 | $226,788 +0.5% |
| 2013 | -- | $225,766 +2% |
| 2012 | -- | $221,340 +2% |
| 2011 | -- | $217,000 -1.4% |
| 2010 | -- | $220,000 -12% |
| 2009 | -- | $250,000 +252.4% |
| 2008 | -- | $70,943 +2% |
| 2007 | -- | $69,553 +2% |
| 2006 | -- | $68,190 +2% |
| 2005 | -- | $66,853 +3.9% |
| 2003 | -- | $64,345 +2% |
| 2002 | -- | $63,085 +2% |
| 2001 | $1,266 +0.9% | $61,849 +2% |
| 2000 | $1,254 | $60,637 |
Find assessor info on the county website
Neighborhood: 92595
Nearby homes
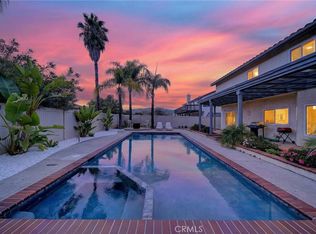
- $615,0004 bd2 ba1.8k sqft23025 Twinflower Ave, Wildomar, CA 92595Sold
- $705,0004 bd3 ba2.4k sqft23045 Twinflower Ave, Wildomar, CA 92595Sold
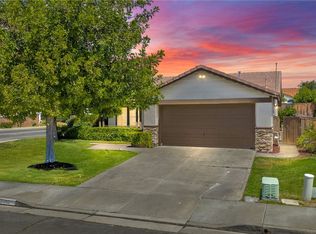
- $583,9004 bd2 ba1.7k sqft23036 Teil Glen Rd, Wildomar, CA 92595Off Market
- $550,0003 bd2 ba1.5k sqft23012 Teil Glen Rd, Wildomar, CA 92595Sold
- $587,5004 bd2 ba2.1k sqft23055 Twinflower Ave, Wildomar, CA 92595Off Market
- $3,1803 bd2 ba2.4k sqft23024 Teil Glen Rd, Wildomar, CA 92595For Rent
- $643,3004 bd2 ba2.1k sqft35695 Balsam St, Wildomar, CA 92595Off Market
- $645,9004 bd2 ba2.1k sqft35692 Frederick St, Wildomar, CA 92595Off Market
Nearby schools
GreatSchools rating
- 6/10Donald Graham Elementary SchoolGrades: K-5Distance: 0.3 mi
- 4/10David A. Brown Middle SchoolGrades: 6-8Distance: 1.2 mi
- 5/10Elsinore High SchoolGrades: 9-12Distance: 2.1 mi
Schools provided by the listing agent
- Middle: David A Brown
- High: Elsinore
Source: CRMLS. This data may not be complete. We recommend contacting the local school district to confirm school assignments for this home.
Get a cash offer in 3 minutes
Find out how much your home could sell for in as little as 3 minutes with a no-obligation cash offer.
Estimated market value
$701,200
Get a cash offer in 3 minutes
Find out how much your home could sell for in as little as 3 minutes with a no-obligation cash offer.
Estimated market value
$701,200
- California
- Riverside County
- Wildomar
- 92595
- 23035 Twinflower Ave
Nearby cities
Nearby zip codes
Other Wildomar Topics
