Stunning custom Gilbert estate where luxury meets lifestyle. Board & batten & brick veneer exterior, front landscaping & 4-car side-entry garage deliver impressive curb appeal. Guest suite w/ private entrance off the front porch offers ideal flexibility for multigenerational living. Great room commands attention w/ a dramatic custom fireplace wall. Chef's kitchen boasts quartz countertops, two-tone cabinetry, Sub-Zero refrigeration & Wolf appliances. Primary suite is a true retreat--soaking tub, beach entry shower & separate vanities. Spacious bonus/game room w/ two attached bedrooms rounds out this exceptional home. Horse enthusiasts--full acre lot offers room for a barn or arena. Homes like this are built once in a lifetime. ESTIMATED Completion Aug/Sept.
Sold for $1,784,523
$1,784,523
23037 S 177th Street, Gilbert, AZ 85298
4beds
4,034sqft
Single Family Residence
Built in 2026
1.11 Acres Lot
$-- Zestimate®
$442/sqft
$5,430 Estimated rent
Home value
Not available
Estimated sales range
Not available
$5,430/mo
Zestimate® history
Owner options
List your home for rent
$5,430/mo
Rent Zestimate®
Find your next renter with Zillow Rental Manager. Plus, with online applications, you can quickly screen prospective tenants – for free.
$5,430/mo
Rent Zestimate®
Refinance and save
$10,930/mo
Est. payment
Refinancing to a lower rate could help reduce your monthly payments and save thousands over the life of the loan.
$10,930/mo
Est. payment
Explore your selling options
Work with a Zillow partner agent
Leverage their expertise and Zillow's premium Showcase listings to get your home seen by more buyers.
Get startedList with your own agent
Get your home in front of millions of buyers by listing it on Zillow.
Learn how to do itSell it yourself
Take full control of how buyers see your home on Zillow by listing For Sale by Owner (FSBO).
List your homeWhat's special
Zillow last checked:
Listing updated:
Listed by:
Dallin Simonton 480-688-7488,
Realty ONE Group,
Charles Edwards 480-205-5304,
Realty ONE Group
Bought with:
Scott Siepmann, SA658773000
Citiea
Source: ARMLS,MLS#: 7042623
Facts & features
Interior
Bedrooms & bathrooms
- Bedrooms: 4
- Bathrooms: 4
- Full bathrooms: 4
Heating
- Heat Pump, Electric, Ceiling
Cooling
- HVAC SEER Rating, Central Air, Ceiling Fan(s), Programmable Thmstat
Appliances
- Included: Refrigerator, Dishwasher, Disposal, Induction Cooktop, Electric Oven, Built-In Electric Oven
- Laundry: Inside, None
Features
- Pantry, Quartz Countertops, Double Vanity, Eat-in Kitchen, 9+ Flat Ceilings, No Interior Steps, Kitchen Island, 2 Master Baths, Separate Shwr & Tub
- Flooring: Carpet, Tile
- Windows: Low Emissivity Windows, Double Pane Windows
- Has basement: No
- Number of fireplaces: 1
- Fireplace features: Insert, Family Room
Interior area
- Total structure area: 4,034
- Total interior livable area: 4,034 sqft
Property
Parking
- Total spaces: 4
- Parking features: Detached Garage, Garage Door Opener, Direct Access, Side Vehicle Entry
- Garage spaces: 4
Features
- Stories: 1
- Patio & porch: Covered, Patio
- Spa features: None
- Fencing: Back Yard,Other
Lot
- Size: 1.11 Acres
- Features: East/West Exposure, Sprinklers In Front, Desert Front, Dirt Back, Synthetic Grass Frnt, Auto Timer H2O Front
Details
- Parcel number: 30469156E
- Special conditions: Owner/Agent
- Horses can be raised: Yes
Construction
Type & style
- Home type: SingleFamily
- Property subtype: Single Family Residence
Materials
- Brick Veneer, Spray Foam Insulation, Synthetic Stucco, Wood Frame, Painted
- Roof: Tile
Condition
- To Be Built,Under Construction,New Construction
- New construction: Yes
- Year built: 2026
Details
- Builder name: Nexstar Homes LLC
Utilities & green energy
- Sewer: Septic Tank
Community & HOA
Community
- Subdivision: 1.11 Acre Lot - NO HOA
HOA
- Has HOA: No
- Services included: No Fees
Location
- Region: Gilbert
Financial & listing details
- Price per square foot: $442/sqft
- Annual tax amount: $1,500
- Date on market: 10/21/2026
- Listing terms: Cash,Conventional
- Ownership: Fee Simple
Price history
| Date | Event | Price |
|---|---|---|
| 10/21/2026 | Sold | $1,784,523+2%$442/sqft |
Source:  ARMLS #7042623 Report a problem | ||
| 6/16/2026 | Pending sale | $1,750,000$434/sqft |
Source: ARMLS #7042623 Report a problem | ||
Public tax history
Tax history is unavailable.
Neighborhood: 85298
Nearby homes
- $2,000,0006 bd5 ba5k sqft23022 S 177th St, Gilbert, AZ 85298New Construction
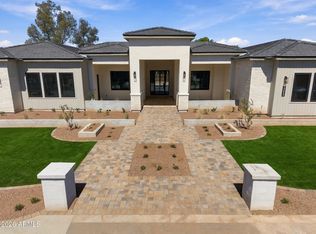
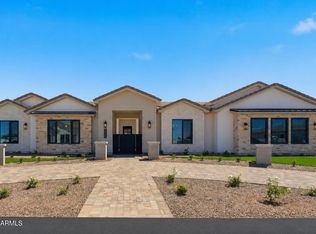
- $1,900,0005 bd5 ba4.5k sqft23047 S 177th St, Gilbert, AZ 85298Pending
- $783,300-- bd2 ba1.6k sqft17717 E Canyon Way, Gilbert, AZ 85298Off Market
- $1,286,900-- bd-- ba3.6k sqft23115 S 178th St, Gilbert, AZ 85298Off Market
- $1,352,0004 bd4 ba4k sqft17736 E Canyon Way, Gilbert, AZ 85298Off Market
- $704,000-- bd4 ba-- sqft23115 S 178th St, Gilbert, AZ 85298Off Market
- $873,000-- bd4 ba3.6k sqft23115 S 178th St, Gilbert, AZ 85298Off Market
- $1,467,4006 bd4 ba4.7k sqft17724 E Canyon Way, Gilbert, AZ 85298Off Market
Nearby schools
GreatSchools rating
- 8/10Dr. Gary and Annette Auxier Elementary SchoolGrades: PK-6Distance: 0.7 mi
- 7/10Dr. Camille Casteel High SchoolGrades: 7-12Distance: 1.6 mi
Schools provided by the listing agent
- Elementary: Dr. Gary and Annette Auxier Elementary School
- Middle: Dr. Camille Casteel High School
- High: Dr. Camille Casteel High School
- District: Chandler Unified District #80
Source: ARMLS. This data may not be complete. We recommend contacting the local school district to confirm school assignments for this home.


Get pre-qualified for a loan
At Zillow Home Loans, we can pre-qualify you in as little as 5 minutes with no impact to your credit score.An equal housing lender. NMLS #10287.
- Arizona
- Maricopa County
- Gilbert
- 85298
- 23037 S 177th Street
