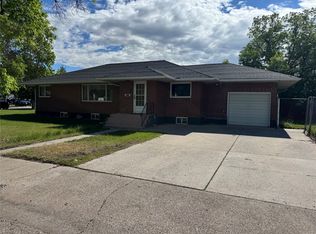
Timeless 1928 Craftsman character meets move-in-ready updates in this 3,168 sq ft charmer. Original hardwood floors, generously sized rooms, and a warm, light-filled layout deliver the kind of character you simply can't build new — while six years of thoughtful upgrades take the work out of the equation. The kitchen pairs restored old-world cabinetry with a center island and modern function; both bathrooms have been tastefully remodeled; and Andersen vinyl windows, central air, a gas forced-air furnace, and a roof just six years young keeps it efficient and worry-free. Host in the formal dining room or gather in the eat-in kitchen. Three main-level bedrooms plus a fourth downstairs, oversized closets throughout, and abundant basement storage means room for everything and everyone (plus room to make use of the way you would like. Step outside to a private, beautifully landscaped backyard — your own quiet retreat. Parking is a non-issue: an attached single-car turned into a workshop, a detached two-car garage, and off-street room for the camper. Square footage, soul, and updates — this one checks every box.
Active under contract
$415,000
2304 1st Ave N, Great Falls, MT 59401
4beds
3,168sqft
Single Family Residence
Built in 1928
7,492 Square Feet Lot
$408,700 Zestimate®
$131/sqft
$-- HOA
What's special
Detached two-car garageMove-in-ready updatesPrivate beautifully landscaped backyardThree main-level bedroomsCentral airRestored old-world cabinetryOriginal hardwood floors
- 71 days |
- 766 |
- 42 |
Zillow last checked:
Listing updated:
Listed by:
Sharon Virgin 406-868-2014,
Dustin Young and Company
Source: MRMLS,MLS#: 30072881
Facts & features
Interior
Bedrooms & bathrooms
- Bedrooms: 4
- Bathrooms: 2
- Full bathrooms: 2
Bedroom 1
- Level: Main
Bedroom 2
- Level: Main
Bedroom 3
- Level: Main
Bedroom 4
- Level: Basement
Bathroom 1
- Level: Main
Bathroom 2
- Level: Lower
Dining room
- Level: Main
Family room
- Level: Lower
Kitchen
- Level: Main
Living room
- Description: hardwood floors
- Level: Main
Heating
- Forced Air, Gas
Cooling
- Central Air
Appliances
- Included: Dishwasher, Range
Features
- Fireplace
- Basement: Full,Partially Finished
- Number of fireplaces: 1
Interior area
- Total interior livable area: 3,168 sqft
- Finished area below ground: 1,584
Video & virtual tour
Property
Parking
- Total spaces: 2
- Parking features: Additional Parking, Alley Access, RV Access/Parking
- Garage spaces: 2
Features
- Levels: One
- Patio & porch: Front Porch, Patio, Side Porch
- Exterior features: Awning(s), Rain Gutters
- Fencing: Vinyl
- Has view: Yes
- View description: Residential
Lot
- Size: 7,492 Square Feet
- Dimensions: 50 x 150
- Features: Back Yard, Front Yard, Landscaped
- Topography: Sloping
Details
- Parcel number: 02301607119140000
- Zoning description: 1
- Special conditions: Standard
Construction
Type & style
- Home type: SingleFamily
- Architectural style: Other
- Property subtype: Single Family Residence
Materials
- Wood Siding, Wood Frame
- Foundation: Poured
- Roof: Composition
Condition
- Updated/Remodeled
- New construction: No
- Year built: 1928
Utilities & green energy
- Sewer: Public Sewer
- Water: Public
- Utilities for property: Cable Available, Electricity Connected, Natural Gas Connected, High Speed Internet Available, Phone Available
Community & HOA
Community
- Features: Curbs, Street Lights, Sidewalks
HOA
- Has HOA: No
Location
- Region: Great Falls
Financial & listing details
- Price per square foot: $131/sqft
- Tax assessed value: $380,030
- Annual tax amount: $796
- Date on market: 6/16/2026
- Listing agreement: Exclusive Right To Sell
- Listing terms: Cash,Conventional,FHA,VA Loan
- Road surface type: Asphalt
Estimated market value
$408,700
$388,000 - $429,000
$2,660/mo
Price history
| Date | Event | Price |
|---|---|---|
| 6/16/2026 | Listed for sale | $415,000+74.4%$131/sqft |
Source:  MRMLS #30072881 Report a problem MRMLS #30072881 Report a problem | ||
| 9/5/2019 | Sold | -- |
Source: MRMLS #21911393 Report a problem | ||
| 7/10/2019 | Listed for sale | $238,000$75/sqft |
Source: Dahlquist Realtors #21911393 Report a problem | ||
Public tax history
| Year | Property taxes | Tax assessment |
|---|---|---|
| 2025 | $441 -19.2% | $373,000 +27.3% |
| 2024 | $546 -56.8% | $293,100 |
| 2023 | $1,262 +91.3% | $293,100 +30.5% |
| 2022 | $660 -72.2% | $224,600 |
| 2021 | $2,375 +9% | $224,600 +9% |
| 2020 | $2,179 +4.3% | $206,100 |
| 2019 | $2,089 -5.5% | $206,100 +9.6% |
| 2018 | $2,210 +5.8% | $188,000 |
| 2017 | $2,090 -47.4% | $188,000 -1.1% |
| 2016 | $3,972 +156.6% | $190,100 +18% |
| 2015 | $1,548 -4.5% | $161,100 +105.7% |
| 2014 | $1,621 +22.1% | $78,334 +1.9% |
| 2013 | $1,327 +3.1% | $76,893 +2.2% |
| 2012 | $1,287 | $75,257 |
| 2011 | -- | -- |
| 2010 | -- | -- |
| 2009 | -- | -- |
| 2008 | -- | $107,600 |
| 2007 | -- | $107,600 |
| 2006 | -- | $107,600 |
| 2005 | -- | $107,600 |
| 2004 | -- | $107,600 |
| 2003 | -- | $107,600 +27.2% |
| 2002 | -- | $84,600 |
| 2000 | -- | $84,600 |
Find assessor info on the county website
Monthly payment
Est. payment
Payment breakdown
Explore the cost of this home by adjusting the details. Changes won't be saved.Climate risks
Neighborhood: 59401
Nearby schools
GreatSchools rating
- 2/10Giant Springs ElementaryGrades: PK-6Distance: 0.8 mi
- 5/10East Middle SchoolGrades: 7-8Distance: 1.4 mi
- 2/10Great Falls High SchoolGrades: 9-12Distance: 0.4 mi
- $339,0003 bd2 ba1k sqft2300 1st Ave N, Great Falls, MT 59401Off Market
- $301,1004 bd2 ba1.2k sqft2310 1st Ave N, Great Falls, MT 59401Off Market
- $221,9002 bd1 ba855 sqft2312 1st Ave N, Great Falls, MT 59401Off Market
- $306,0004 bd2 ba1.7k sqft11 23rd St N, Great Falls, MT 59401Off Market
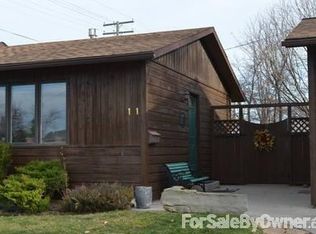
- $167,5001 bd1 ba668 sqft2318 1st Ave N, Great Falls, MT 59401Off Market
- $--3 bd2 ba2k sqft2305 Central Ave, Great Falls, MT 59401Sold
- $255,3003 bd1 ba896 sqft2224 1st Ave N, Great Falls, MT 59401Off Market
- $339,7003 bd2 ba2.3k sqft2311 Central Ave, Great Falls, MT 59401Off Market
A local agent can set up tours, give advice and negotiate with sellers.
A local lender can help you make sure your offer is ready when you are.
Similar homes
- $339,0004 bd2 ba1.9k sqft2526 4th Ave N, Great Falls, MT 59401Active
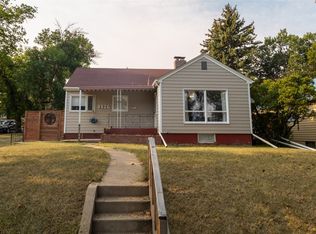
 MLS ID #30076763, Brenna Adkins, Dahlquist Realtors. MRMLS
 - $369,9004 bd3 ba2.4k sqft122 22nd St S, Great Falls, MT 59401Active
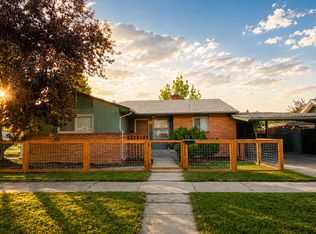 MLS ID #30074847, Madyson Oakes, LifeStyle Real Estate Firm. MRMLS
 - $369,9003 bd2 ba2.3k sqft3112 1st Ave N, Great Falls, MT 59401Active Under Contract
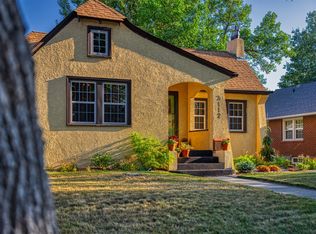 MLS ID #30075479, Katrina Ramsted, Dustin Young and Company. MRMLS
 - $389,0004 bd3 ba3.2k sqft3200 3rd Ave S, Great Falls, MT 59405Active
 MLS ID #30072233, John Ditore, Live in Montana Real Estate. MRMLS
 - $335,0005 bd2 ba2.2k sqft2316 3rd Ave N, Great Falls, MT 59401ActiveMLS ID #30069821, Paul Dockter, Roe River Realty. MRMLS
- $369,9005 bd3 ba2.5k sqft1220 4th Ave N, Great Falls, MT 59401Active Under ContractMLS ID #30074309, William Fuller, HomeSmart Realty Partners. MRMLS
- $397,0004 bd2 ba2k sqft5107 7th Ave S, Great Falls, MT 59405Active Under ContractMLS ID #30077209, Barb Mullens, Roe River Realty. MRMLS
- $315,0005 bd3 ba3.2k sqft3021 2nd Ave N, Great Falls, MT 59401ActiveMLS ID #30073171, Adam Monroe, Monroe Realty Group. MRMLS
- $335,0004 bd2 ba1.8k sqft3112 2nd Ave N, Great Falls, MT 59401Active Under ContractMLS ID #30068865, Mary (Beth) Duke, Coldwell Banker The Falls. MRMLS
- $426,9994 bd2 ba1.9k sqft2425 9th Ave S, Great Falls, MT 59405ActiveMLS ID #30070443, Joe McKenney, Keller Williams Northern MT. MRMLS
- $345,0003 bd3 ba2.1k sqft2817 2nd Ave N, Great Falls, MT 59401ActiveMLS ID #30070440, Marie Willson, HomeSmart Realty Partners. MRMLS
- $415,0005 bd2 ba2.2k sqft605 Skyline Dr NE, Great Falls, MT 59404Active Under ContractMLS ID #30075572, Dusty Popham, Dahlquist Realtors. MRMLS
- $405,0004 bd2 ba2.3k sqft733 54th St S, Great Falls, MT 59405Active Under ContractMLS ID #30074560, Ashley Friesen, Threshold Real Estate, Inc. MRMLS
- $285,0005 bd2 ba2.2k sqft1821 6th Ave N, Great Falls, MT 59401ActiveMLS ID #30077165, Jesse Hursh, Dahlquist Realtors. MRMLS
- $267,0004 bd2 ba2k sqft2304 8th Ave N, Great Falls, MT 59401ActiveMLS ID #30076724, Kim Blaine, Blaine Train Realty. MRMLS
- $415,0005 bd2 ba2.3k sqft912 10th Ave NW, Great Falls, MT 59404Active Under ContractMLS ID #30075006, Tyler Coburn, Dahlquist Realtors. MRMLS
- $419,0005 bd2 ba2k sqft261 18th Ave NW, Great Falls, MT 59404ActiveMLS ID #30075584, Kevin Wells, eXP Realty LLC - Great Falls. MRMLS
- $430,0003 bd2 ba2k sqft3500 13th Ave S, Great Falls, MT 59405ActiveMLS ID #30073633, Wyatt Gremaux, Ridgeline Real Estate. MRMLS
- $329,0004 bd2 ba1.7k sqft1017 3rd Ave N, Great Falls, MT 59401Active Under ContractMLS ID #30076036, William Fuller, HomeSmart Realty Partners. MRMLS
- $427,0004 bd3 ba2.8k sqft2212 Beech Dr, Great Falls, MT 59404Active Under ContractMLS ID #30072434, Trevor Bolton, HomeSmart Realty Partners. MRMLS
