Skip main navigation
Sold for $400,000
  • $400,000

    2304 3rd Ave, Richmond, VA 23222

    4beds
    2,715sqft
    Single Family Residence
    Built in 1922
    6,316 Square Feet Lot
    $417,800 Zestimate®
    $147/sqft
    $2,304 Estimated rent

    Home value

    $417,800

    $368,000 - $472,000

    $2,304/mo

    Zestimate® history
    Loading
    Loading...

    Owner options

    List your home for rent

    $2,304/mo

    Rent Zestimate®

    Find your next renter with Zillow Rental Manager. Plus, with online applications, you can quickly screen prospective tenants – for free.

    Learn more

    $2,304/mo

    Rent Zestimate®

    Refinance and save

    $2,499/mo

    Est. payment

    Refinancing to a lower rate could help reduce your monthly payments and save thousands over the life of the loan.

    See today's rates

    $2,499/mo

    Est. payment

    Explore your selling options

    Work with a Zillow partner agent

    Leverage their expertise and Zillow's premium Showcase listings to get your home seen by more buyers.

    Get started

    List with your own agent

    Get your home in front of millions of buyers by listing it on Zillow.

    Learn how to do it

    Sell it yourself

    Take full control of how buyers see your home on Zillow by listing For Sale by Owner (FSBO).

    List your home

    What's special

    Walk-out balconySpacious back lotLarge bathroomGranite countertopsRecessed lightingNew flooringNew plumbing
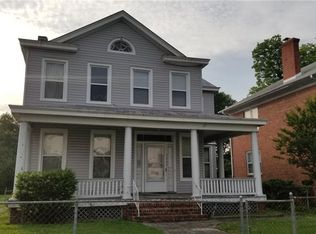
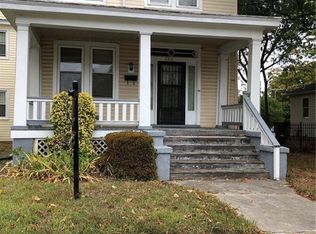
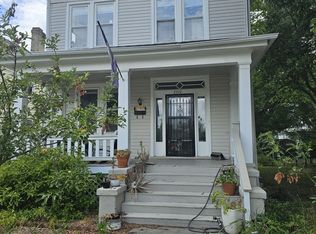
    Welcome to a wonderful modern renovation in Richmond! It's a traditional all brick colonial that's been thoughtfully updated for the next new owners! It features a large foyer with a craftsman staircase, a dining room with a large tile framed fireplace, roomy living room, large half bath, and central kitchen on the main level, and upstairs are 4 bedrooms and a large bathroom. The main level also has a doorway to the large basement with endless potential! On top of a large covered front porch to hang out on, there's a back deck for grilling. The current primary suite features a closet and a walk-out balcony for morning stretches and reading or working in the sun. There's a secondary large bedroom that could be a primary suite if you convert the walk-in closet into an en-suite bath. All of the floors have new flooring, new paint, and new lighting. There is a new HVAC unit and a new roof. The baths have new plumbing, new vanities, new toilets, and new hardware. The kitchen has new cabinets, new stainless steel appliances (including a fridge with water and ice dispenser,) gas range/stove cooking, upgraded pot-filler faucet/sprayer, granite countertops, and recessed lighting. There is a spacious back lot (1/5 acre) and it's mostly fenced for you on the sides. (The front yard is fully fenced!) There's alley access for rear parking in addition to street parking. There is a large shade tree in the front and in the back yard. Friendly neighbors! For anyone with kids: the 3rd Ave. tot lot is 1 block over! This home is about 10 houses away from the Overby-Sheppard elementary school, and is in the Brookland Park, Highland Park, and Barton Heights area of shops and eateries. I-64 and Jackson Ward are just 5 minutes away for anyone commuting!

    Zillow last checked:

    Listing updated:

    Listed by:

    Cary Ridenhour 804-295-6238,

    EXP Realty LLC

    Bought with:

    Christine Kirsch, 0225267872

    River Fox Realty

    Source: CVRMLS,MLS#: 2500280MLS LogoOriginating MLS: Central Virginia Regional MLS

    Facts & features

    Interior

    Bedrooms & bathrooms
    • Bedrooms: 4
    • Bathrooms: 2
    • Full bathrooms: 1
    • 1/2 bathrooms: 1
    Other
    • Description: Tub & Shower
    • Level: Second
    Half bath
    • Level: First
    Heating
    • Electric
    Cooling
    • Central Air
    Appliances
    • Included: Dishwasher, Gas Cooking, Ice Maker, Microwave, Oven, Refrigerator, Stove
    Features
    • Separate/Formal Dining Room, Eat-in Kitchen, Fireplace, Granite Counters, Walk-In Closet(s)
    • Flooring: Laminate
    • Basement: Full
    • Attic: Pull Down Stairs
    • Has fireplace: Yes
    • Fireplace features: Decorative
    Interior area
    • Total interior livable area: 2,715 sqft
    • Finished area above ground: 1,810
    • Finished area below ground: 905

    Property

    Parking
    • Parking features: Alley Access, No Garage, Off Street, On Street
    • Has uncovered spaces: Yes
    Features
    • Levels: Two
    • Stories: 2
    • Patio & porch: Balcony, Front Porch, Deck, Porch
    • Exterior features: Deck, Porch
    • Pool features: None
    • Fencing: Chain Link,Fenced
    Lot
    • Size: 6,316 Square Feet
    • Features: Corner Lot, Landscaped, Level
    • Topography: Level
    Details
    • Parcel number: N0000609006

    Construction

    Type & style
    • Home type: SingleFamily
    • Architectural style: Two Story
    • Property subtype: Single Family Residence
    Materials
    • Brick, Drywall
    • Roof: Asphalt,Shingle
    Condition
    • Resale
    • New construction: No
    • Year built: 1922

    Utilities & green energy

    • Sewer: Public Sewer
    • Water: Public

    Community & HOA

    Community
    • Features: Sidewalks
    • Subdivision: Chestnut Hills
    Location
    • Region: Richmond

    Financial & listing details

    • Price per square foot: $147/sqft
    • Tax assessed value: $199,000
    • Annual tax amount: $2,292
    • Date on market: 12/19/2025
    • Ownership: Individuals
    • Ownership type: Sole Proprietor

    Price history

    DateEventPrice
    3/11/2025Sold$400,000-2.4%$147/sqft
    Source: CVRMLS #2500280 Report a problem
    2/5/2025Pending sale$410,000$151/sqft
    Source: CVRMLS #2500280 Report a problem
    1/24/2025Price change$410,000-3.5%$151/sqft
    Source: CVRMLS #2500280 Report a problem
    1/3/2025Listed for sale$425,000$157/sqft
    Source: CVRMLS #2500280 Report a problem
    11/21/2024Listing removed$425,000$157/sqft
    Source: CVRMLS #2426155 Report a problem
    10/12/2024Listed for sale$425,000+112.5%$157/sqft
    Source: CVRMLS #2426155 Report a problem
    4/26/2024Sold$200,000$74/sqft
    Source: Public Record Report a problem

    Public tax history

    YearProperty taxesTax assessment
    2025$2,388 +4.2%$199,000 +4.2%
    2024$2,292 $191,000
    2023$2,292 $191,000
    2022$2,292 +30.8%$191,000 +30.8%
    2021$1,752 $146,000
    2020$1,752 +19.7%$146,000 +19.7%
    2019$1,464 $122,000
    2018$1,464 +16.2%$122,000
    2017$1,260 $122,000 +3.4%
    2016$1,260 $118,000 +1.7%
    2015$1,260 $116,000 +10.5%
    2014$1,260 $105,000
    2013-- $105,000 -3.7%
    2012-- $109,000 -6%
    2011-- $116,000
    2010-- $116,000 -16.7%
    2009-- $139,200 +8.8%
    2008-- $127,900 +1.8%
    2007-- $125,700 +3.5%
    2006-- $121,500 +42.8%
    2005-- $85,100 +94.3%
    2003-- $43,800 +1.9%
    2002-- $43,000 -8.8%
    2001$674 $47,160
    Find assessor info on the county website

    Neighborhood: Highland Park Southern Tip

    Nearby schools

    GreatSchools rating
    Schools provided by the listing agent
    • Elementary: Overby-Sheppard
    • Middle: Henderson
    • High: John Marshall

    Source: CVRMLS. This data may not be complete. We recommend contacting the local school district to confirm school assignments for this home.

    Get a cash offer in 3 minutes
    Find out how much your home could sell for in as little as 3 minutes with a no-obligation cash offer.
    Estimated market value
    $417,800
    Get a cash offer in 3 minutes
    Find out how much your home could sell for in as little as 3 minutes with a no-obligation cash offer.
    Estimated market value
    $417,800