Skip main navigation
Off market
  • $439,900

    2304 52nd Ave E, Bradenton, FL 34203

    3beds
    2,018sqft
    Single Family Residence
    Built in 1986
    0.56 Acres Lot
    $439,900 Zestimate®
    $218/sqft
    $2,532 Estimated rent

    Home value

    $439,900

    $409,000 - $475,000

    $2,532/mo

    Zestimate® history
    Loading
    Loading...

    Owner options

    List your home for rent

    $2,532/mo

    Rent Zestimate®

    Find your next renter with Zillow Rental Manager. Plus, with online applications, you can quickly screen prospective tenants – for free.

    Learn more

    $2,532/mo

    Rent Zestimate®

    Refinance and save

    $2,973/mo

    Est. payment

    Refinancing to a lower rate could help reduce your monthly payments and save thousands over the life of the loan.

    See today's rates

    $2,973/mo

    Est. payment

    Explore your selling options

    Work with a Zillow partner agent

    Leverage their expertise and Zillow's premium Showcase listings to get your home seen by more buyers.

    Get started

    List with your own agent

    Get your home in front of millions of buyers by listing it on Zillow.

    Learn how to do it

    Sell it yourself

    Take full control of how buyers see your home on Zillow by listing For Sale by Owner (FSBO).

    List your home

    What's special

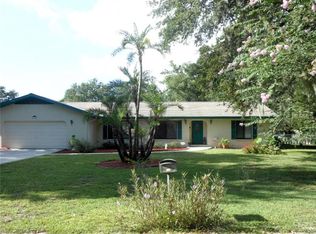
    Are you searching for a home that isn't your typical cookie-cutter home? A home in a neighborhood without any HOA or CDD fees? Well, you've found it! Welcome to this beautiful 3 bedroom 2 bath home with lots of upgrades and sitting on over HALF AN ACRE of peaceful, quiet land. Driving up to this home, you'll notice the long driveway, large front yard, nice landscaping, mature oaks, and palm trees. You will also notice that the distance between the homes will allow privacy and a peaceful serene feeling. HOUSE PROPANE GENERATOR, AC; 2016, ELECTRIC HOT WATER HEATHER; 2015. NEW DOUBLE-PANE WINDOWS WITH SHUTTERS as well! Entering the home through the foyer, you'll be greeted with newer waterproof vinyl plank flooring and newer carpet. The living room to the right of the foyer has lots of natural light flowing through and is spacious as well. The dining area is located next to the kitchen and makes mealtime easy. The kitchen has BRAND NEW STAINLESS STEEL APPLIANCES, newer laminate countertops, breakfast bar with a passthrough to the Bonus Room, and a pantry. Across from the kitchen in the family room, you'll want to cozy up to the gorgeous WOOD BURNING FIREPLACE. The LARGE BONUS ROOM behind the kitchen and dining room would make a great exercise room, craft room, office, game room -- it's your choice! All of the bedrooms have WALK-IN CLOSETS. You will want to relax in the master bedroom that's located next to the dining area and separate from the other bedrooms with the home's split design. The en-suite master bathroom has lots of counter space and a separate area with the toilet and shower. There's an exterior 2-car garage located in the HUGE and PRIVATE backyard with a lean-to carport. You can park your RV or boat under this lean-to or just an extra vehicle. The garage has a workshop inside along with a full kitchen and bathroom. At one time, this was an apartment/mother-in-law apartment and can be converted back, if needed. PEACE is the word that I would use to describe this property! This home is ready for you to move into and enjoy! Call today before it's gone!

    This property is off market, which means it's not currently listed for sale or rent on Zillow. This may be different from what's available on other websites or public sources.

    Originating MLS: Sarasota - Manatee

    Facts & features

    Interior

    Bedrooms & bathrooms
    • Bedrooms: 3
    • Bathrooms: 2
    • Full bathrooms: 2
    Heating
    • Other
    Cooling
    • Central
    Appliances
    • Laundry: In Garage
    Features
    • Ceiling Fans(s), Walk-In Closet(s), Living Room/Dining Room Combo, Built in Features, Window Treatments
    • Windows: Blinds, Window Treatments, Shutters
    • Has fireplace: Yes
    • Fireplace features: Wood Burning, Family Room
    Interior area
    • Total interior livable area: 2,018 sqft

    Property

    Parking
    • Total spaces: 6
    • Parking features: Garage - Attached
    Features
    • Levels: One
    • Exterior features: Stone, Brick
    Lot
    • Size: 0.56 Acres
    • Features: In County, Oversized Lot, Street Paved
    Details
    • Additional structures: Workshop, Other
    • Parcel number: 1679910008
    • Zoning: RSF4.5
    • Other equipment: Generator, Fuel Tank(s), Satellite Dish

    Construction

    Type & style
    • Home type: SingleFamily
    • Architectural style: Ranch, Florida
    • Property subtype: Single Family Residence
    Materials
    • masonry
    • Roof: Composition
    Condition
    • Year built: 1986

    Utilities & green energy

    • Sewer: Public Sewer
    • Water: Public
    • Utilities for property: Electricity Connected, BB/HS Internet Available, Cable Available, Public, Cable Connected, Fiber Optics, Water Connected

    Community & HOA

    Community
    • Subdivision: ACREAGE
    Location
    • Region: Bradenton

    Financial & listing details

    • Price per square foot: $218/sqft
    • Tax assessed value: $305,667
    • Annual tax amount: $4,214
    • Listing terms: Cash, Conventional, FHA, VA Loan
    • Ownership: Fee Simple

    Price history

    DateEventPrice
    2/22/2021Sold$290,000$144/sqft
    Source: Public Record Report a problem
    1/19/2021Pending sale$290,000$144/sqft
    Source: REALTY BY DESIGN LLC #A4488431 Report a problem
    1/19/2021Listed for sale$290,000$144/sqft
    Source: REALTY BY DESIGN LLC #A4488431 Report a problem
    1/19/2021Pending sale$290,000$144/sqft
    Source: Stellar MLS #A4488431 Report a problem
    1/16/2021Listed for sale$290,000$144/sqft
    Source: Stellar MLS #A4488431 Report a problem

    Public tax history

    YearProperty taxesTax assessment
    2025$4,214 -0.1%$305,667 -0.1%
    2024$4,217 -5%$306,100 -3.3%
    2023$4,437 +4.3%$316,399 +4.4%
    2022$4,255 +79.9%$303,206 +74.5%
    2021$2,365 +1.5%$173,765 +1.4%
    2020$2,331 -6%$171,366 -4.8%
    2019$2,480 +1.4%$180,029 +1.9%
    2018$2,446 $176,672 +11.7%
    2017-- $158,229 +23%
    2016$1,441 $128,674 +0.7%
    2015$1,441 $127,780 +0.8%
    2014$1,441 +1.8%$126,766 +1.5%
    2013$1,415 +211043.3%$124,893 +1.7%
    2012$1 $122,805 +0.3%
    2011$1 $122,496 +1.5%
    2010-- $120,686 +2.7%
    2009$1,283 -16.7%$117,513 +0.1%
    2008$1,541 +20.4%$117,396 +3%
    2007$1,279 -5.3%$113,977 +2.5%
    2006$1,351 -0.7%$111,197 +3%
    2005$1,360 -0.3%$107,958 +3%
    2004$1,365 -5.2%$104,814 +1.9%
    2003$1,439 +7.4%$102,860 +2.4%
    2002$1,341 +3.6%$100,449 +1.6%
    2001$1,294 +2%$98,867 +3%
    2000$1,269 $95,987
    Find assessor info on the county website

    Neighborhood: 34203

    Nearby schools

    GreatSchools rating
    Get a cash offer in 3 minutes
    Find out how much your home could sell for in as little as 3 minutes with a no-obligation cash offer.
    Estimated market value
    $439,900
    Get a cash offer in 3 minutes
    Find out how much your home could sell for in as little as 3 minutes with a no-obligation cash offer.
    Estimated market value
    $439,900