Fully renovated and move-in ready, this Fort Worth home features a brand-new kitchen with quartz countertops and matching backsplash, new appliances, HVAC, and roof, plus an open-concept layout for modern living. Interior updates include new flooring, fresh paint, an upgraded electrical panel, smart switches, and a smart thermostat. The kitchen also offers a large walk-in pantry for added storage. The primary suite includes a conveniently located in-suite laundry area, creating a functional and unique layout. Enjoy a spacious backyard with a large patio—perfect for relaxing or entertaining—and a detached two-car garage for added flexibility. Located with quick access to I-35W and Loop 820, commuting is easy. Grocery stores are within a 5-minute drive, and the medical district is just minutes away.
Sold
Price Unknown
2304 Annabelle Ln, Fort Worth, TX 76119
4beds
2,275sqft
Single Family Residence
Built in 1951
0.26 Acres Lot
$323,100 Zestimate®
$--/sqft
$2,017 Estimated rent
Home value
$323,100
$307,000 - $339,000
$2,017/mo
Zestimate® history
Owner options
List your home for rent
$2,017/mo
Rent Zestimate®
Find your next renter with Zillow Rental Manager. Plus, with online applications, you can quickly screen prospective tenants – for free.
$2,017/mo
Rent Zestimate®
Refinance and save
Refinancing to a lower rate could help reduce your monthly payments and save thousands over the life of the loan.
Explore your selling options
Work with a Zillow partner agent
Leverage their expertise and Zillow's premium Showcase listings to get your home seen by more buyers.
Get startedList with your own agent
Get your home in front of millions of buyers by listing it on Zillow.
Learn how to do itSell it yourself
Take full control of how buyers see your home on Zillow by listing For Sale by Owner (FSBO).
List your homeWhat's special
Fresh paintNew appliancesNew flooringSmart thermostatSmart switchesUpgraded electrical panel
Zillow last checked:
Listing updated:
Listed by:
Jonathan Minerick 0799871 888-400-2513,
HomeCoin.com 888-400-2513
Bought with:
Sandra Portales, 0841583
CF Real Estate Firm
Source: NTREIS,MLS#: 21244791
Facts & features
Interior
Bedrooms & bathrooms
- Bedrooms: 4
- Bathrooms: 2
- Full bathrooms: 2
Primary bedroom
- Level: First
- Dimensions: 17 x 15
Bedroom
- Features: Walk-In Closet(s)
- Level: First
- Dimensions: 13 x 12
Bedroom
- Features: Walk-In Closet(s)
- Level: First
- Dimensions: 16 x 12
Bedroom
- Features: Walk-In Closet(s)
- Level: First
- Dimensions: 10 x 12
Primary bathroom
- Level: First
- Dimensions: 11 x 6
Dining room
- Level: First
- Dimensions: 18 x 12
Other
- Features: Built-in Features, Linen Closet, Solid Surface Counters
- Level: First
- Dimensions: 7 x 8
Kitchen
- Features: Breakfast Bar, Eat-in Kitchen, Kitchen Island, Pantry, Stone Counters, Solid Surface Counters, Walk-In Pantry
- Level: First
- Dimensions: 16 x 12
Living room
- Level: First
- Dimensions: 20 x 22
Heating
- Fireplace(s), Heat Pump, Natural Gas
Cooling
- Central Air, Ceiling Fan(s)
Appliances
- Included: Dishwasher, Gas Cooktop, Disposal, Gas Range, Gas Water Heater, Microwave
- Laundry: Common Area, Washer Hookup, Electric Dryer Hookup
Features
- Decorative/Designer Lighting Fixtures, Eat-in Kitchen, High Speed Internet, Kitchen Island, Open Floorplan, Other, Pantry, Smart Home, Vaulted Ceiling(s), Walk-In Closet(s)
- Flooring: Carpet, Ceramic Tile, Luxury Vinyl Plank, Tile, Vinyl
- Has basement: No
- Number of fireplaces: 1
- Fireplace features: Gas, Gas Log, Gas Starter, Other, Raised Hearth
Interior area
- Total interior livable area: 2,275 sqft
Property
Parking
- Total spaces: 2
- Parking features: Additional Parking, Driveway, Garage, Garage Door Opener, Other, Garage Faces Rear
- Garage spaces: 2
Features
- Levels: One
- Stories: 1
- Patio & porch: Rear Porch, Other, Patio, Covered
- Exterior features: Lighting, Other, Rain Gutters, Storage
- Pool features: None
Lot
- Size: 0.26 Acres
- Features: Landscaped, Other, Few Trees
Details
- Parcel number: 01045954
Construction
Type & style
- Home type: SingleFamily
- Architectural style: Detached
- Property subtype: Single Family Residence
Materials
- Brick, Fiber Cement, Frame, Other, Concrete, Wood Siding
- Foundation: Block, Brick/Mortar, Combination, Concrete Perimeter, Other, Pillar/Post/Pier
- Roof: Composition,Flat,Mixed,Other,Shingle
Condition
- Year built: 1951
Utilities & green energy
- Utilities for property: Electricity Available, Electricity Connected, Natural Gas Available, Separate Meters, Water Available
Green energy
- Energy efficient items: HVAC, Insulation, Roof, Thermostat, Windows
Community & HOA
Community
- Features: Curbs, Other, Sidewalks
- Security: Other
- Subdivision: Glencrest West Sub
HOA
- Has HOA: No
Location
- Region: Fort Worth
Financial & listing details
- Tax assessed value: $158,058
- Annual tax amount: $3,460
- Date on market: 4/21/2026
- Cumulative days on market: 56 days
Price history
| Date | Event | Price |
|---|---|---|
| 7/28/2026 | Sold | -- |
Source: NTREIS #21244791 Report a problem | ||
| 7/6/2026 | Pending sale | $324,900$143/sqft |
Source: NTREIS #21244791 Report a problem | ||
| 6/16/2026 | Contingent | $324,900$143/sqft |
Source: NTREIS #21244791 Report a problem | ||
| 6/5/2026 | Price change | $324,900-1.5%$143/sqft |
Source: NTREIS #21244791 Report a problem | ||
| 5/27/2026 | Price change | $329,900-1.2%$145/sqft |
Source: NTREIS #21244791 Report a problem | ||
| 5/22/2026 | Price change | $333,983-0.3%$147/sqft |
Source: NTREIS #21244791 Report a problem | ||
| 5/11/2026 | Price change | $334,983-1.5%$147/sqft |
Source: NTREIS #21244791 Report a problem | ||
| 4/21/2026 | Listed for sale | $339,983$149/sqft |
Source: NTREIS #21244791 Report a problem | ||
Public tax history
| Year | Property taxes | Tax assessment |
|---|---|---|
| 2025 | $3,460 +8.8% | $158,058 |
| 2024 | $3,180 +924.3% | $158,058 +2.2% |
| 2023 | $310 | $154,638 +24.1% |
| 2022 | -- | $124,626 +22.3% |
| 2021 | $530 +4.4% | $101,930 -13.2% |
| 2020 | $508 +4.2% | $117,478 -1.6% |
| 2019 | $487 +4.4% | $119,421 +62.8% |
| 2018 | $467 +3.6% | $73,338 -8.5% |
| 2017 | $450 +3.3% | $80,150 +15.9% |
| 2016 | $436 -6.6% | $69,163 +25.5% |
| 2015 | $467 | $55,100 |
| 2014 | $467 | $55,100 |
| 2013 | -- | $55,100 -0.5% |
| 2012 | -- | $55,400 -5.1% |
| 2011 | -- | $58,400 -0.8% |
| 2010 | -- | $58,900 -8.4% |
| 2009 | -- | $64,300 -16.1% |
| 2008 | -- | $76,600 |
| 2007 | -- | $76,600 +1.9% |
| 2006 | -- | $75,200 |
| 2005 | -- | $75,200 |
| 2004 | -- | $75,200 |
| 2003 | -- | $75,200 |
| 2002 | -- | $75,200 +25.5% |
| 2001 | -- | $59,900 +13.2% |
| 2000 | -- | $52,900 |
Find assessor info on the county website
Neighborhood: Glencrest
Nearby homes
- $229,0003 bd2 ba1.7k sqft2300 Annabelle Ln, Fort Worth, TX 76119Off Market
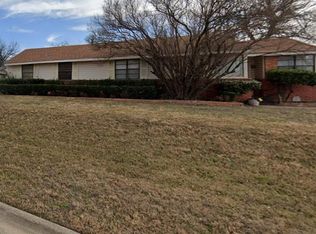
- $279,9994 bd2 ba1.7k sqft2308 Annabelle Ln, Fort Worth, TX 76119For Sale

- $194,8003 bd2 ba1.3k sqft2301 Fairway Dr, Fort Worth, TX 76119Off Market
- $164,6003 bd1 ba1.4k sqft2305 Annabelle Ln, Fort Worth, TX 76119Off Market
- $283,7003 bd2 ba2k sqft2305 Fairway Dr, Fort Worth, TX 76119Off Market
- $224,1003 bd1 ba1.5k sqft2301 Annabelle Ln, Fort Worth, TX 76119Off Market
- $163,4003 bd1 ba1.3k sqft2312 Annabelle Ln, Fort Worth, TX 76119Off Market
- $175,5003 bd1 ba1.4k sqft2309 Annabelle Ln, Fort Worth, TX 76119Off Market
Nearby schools
GreatSchools rating
- 6/10Mitchell Boulevard Elementary SchoolGrades: PK-5Distance: 1.1 mi
- 3/10Forest Oak Middle SchoolGrades: 6-8Distance: 1.4 mi
- 1/10O D Wyatt High SchoolGrades: 9-12Distance: 1 mi
Schools provided by the listing agent
- Elementary: Mitchellbl
- Middle: Forest Oak
- High: Wyatt Od
- District: Fort Worth ISD
Source: NTREIS. This data may not be complete. We recommend contacting the local school district to confirm school assignments for this home.
Get a cash offer in 3 minutes
Find out how much your home could sell for in as little as 3 minutes with a no-obligation cash offer.
Estimated market value
$323,100
Get a cash offer in 3 minutes
Find out how much your home could sell for in as little as 3 minutes with a no-obligation cash offer.
Estimated market value
$323,100
- Texas
- Tarrant County
- Fort Worth
- 76119
- Glencrest
- 2304 Annabelle Ln
Nearby cities
Nearby neighborhoods
Nearby zip codes
Other Fort Worth Topics
