NEW PRICE!! NO NEED TO LOOK ANY FURTHER! BEAUTIFUL 4 BEDROOM 2 STORY HOME WITH SIDE FRONT PORCH IN MUCH SOUGHT AFTER WESMERE CLUBHOUSE SUBDIVISION IN SOUTH PLAINFIELD. LOCATED ON A .25 ACRE LOT WITH AMENTITES THROUGHOUT AND IN MOVE READY CONDITION. BEAUTIFUL MAIN LEVEL FOYER ENTRY WITH HARDWOOD FLOORS, COAT AND SHOE CLOSET AND FEATURES A RENOVATED 1/2 BATHROOM IN 2021. OPEN LIVING ROOM FLOOR PLAN WITH CARPET FLOORING READY FOR ANY DESIGN SCHEME AND WILL INCLUDE FLAT SCREEN TV. LARGE CONTEMPORARY KITCHEN WITH REPLACED TILE IN 2021 IN BREAKFAST EATING AREA AND 2021 INSTALLED NEW BREAKFAST BAR COMPLETE WITH STOOLS, HARDWOOD FLOORS, 2017 NEW OAKWOOD CABINETRY, NEW GRANITE COUNTERTOPS AND BACKSPLASH IN 2017, PANTRY CLOSET, ALL APPLIANCES WILL STAY INCLUDING THE WINE COOLER REFRIGERATOR. SEPARATE DINING ROOM AREA WITH NEW INSTALLED PALLETT WALL TILES IN 2022, NEW CUSTOM HANGING LIGHT FIXTURES IN 2022, CEILING FAN AND VINYL FLOOR. MAIN LEVEL LAUNDRY ROOM WITH INCLUDED WASHER AND DRYER, STORAGE SHELVES AND EXTRA SPACE FOR ADDITIONAL STORAGE. LARGE FAMILY ROOM WITH NEW TILE IN 2021, LAMINATE FLOORING, BEAUTIFUL BAY WINDOW THAT OVERLOOKS THE BACK EXTERIOR AND GAS STARTER/ WOOD BURNING FIREPLACE WITH MANTLE. 2ND LEVEL FULLY CARPETED MASTER BEDROOM WITH CEILING FAN, 2 WALK IN CLOSETS, AND PRIVATE RENNOVATED MASTER BATHROOM WITH TUB AND SHOWER. 3 ADDITIONAL UPSTAIR BEDROOMS ALL WITH CARPET FLOOR, CEILING FANS AND READY FOR ANY FURNITURE DECOR. FULL PARTIALLY FINISHED BASEMENT WITH SUMP PUMP AND AMPLE STORAGE SPACE THAT AWAITS YOUR FINAL TOUCHES. GORGEOUS BACK YARD WITH A DOUBLE DECK AND DECRATIVE LIGHTS. PLENTY OF LAWN SPACE THAT IS FULLY FENCED AND SPACIOUS ENOUGH FOR ANY OUTDOOR ACTIVITIES. 2 CAR ATTACHED GARAGE WITH NEW SMART GARAGE DOOR OPENER IN 2023, ADDITIONAL ATTIC SPACE AND EXTRA REFRIGERATOR. NEW FURNACE IN 2020, NEW AC UNIT AND WATER HEATER IN 2021. ROOF REPLACED IN 2019, NEWLY REMODELED IN 2021 ALL 3 BATHROOMS, NEWLY REPLACED FRONT DOOR AND BACK DOOR, ALL WINDOW TREATMENTS THROUGHOUT TO BE INCLUDED, NEST THERMOSTAT- THIS HOME HAS IT ALL!! CLOSE TO AREA SCHOOLS AND WALKING DISTANCE TO COMMUNITY PARKS, BASKETALL / TENNIS COURTS, PLAYGROUNDS AND PONDS. EASY ACCESS TO CONVENIENT SHOPPING, DINING AND ROUTE 59. **LOW ASSESSMENT PAYMENT EACH MONTH THAT INCLUDES USE OF THE POOL, EXERCISE FACILITIES, AND CLUBHOUSE** CALL TODAY T0 SCHEDULE YOUR SHOWING- EASY SHOW!!
Closed
$365,000
2304 Ashwood Dr, Plainfield, IL 60586
4beds
1,966sqft
Single Family Residence
Built in 1995
-- sqft lot
$433,700 Zestimate®
$186/sqft
$3,478 Estimated rent
Home value
$433,700
$412,000 - $455,000
$3,478/mo
Zestimate® history
Owner options
List your home for rent
$3,478/mo
Rent Zestimate®
Find your next renter with Zillow Rental Manager. Plus, with online applications, you can quickly screen prospective tenants – for free.
$3,478/mo
Rent Zestimate®
Refinance and save
$2,750/mo
Est. payment
Refinancing to a lower rate could help reduce your monthly payments and save thousands over the life of the loan.
$2,750/mo
Est. payment
Explore your selling options
Work with a Zillow partner agent
Leverage their expertise and Zillow's premium Showcase listings to get your home seen by more buyers.
Get startedList with your own agent
Get your home in front of millions of buyers by listing it on Zillow.
Learn how to do itSell it yourself
Take full control of how buyers see your home on Zillow by listing For Sale by Owner (FSBO).
List your homeWhat's special
Hardwood floorsDecrative lightsRoof replacedSump pumpCarpet floorNew breakfast barClose to area schools
Zillow last checked:
Listing updated:
Listed by:
Anthony Monaco 630-543-5640,
Century 21 Circle
Bought with:
Christina Vahimian
Amo Realty Inc.
Source: MRED as distributed by MLS GRID,MLS#: 11927751
Facts & features
Interior
Bedrooms & bathrooms
- Bedrooms: 4
- Bathrooms: 3
- Full bathrooms: 2
- 1/2 bathrooms: 1
Rooms
- Room types: Recreation Room, Eating Area
Primary bedroom
- Features: Flooring (Carpet), Bathroom (Full)
- Level: Second
- Area: 192 Square Feet
- Dimensions: 16X12
Bedroom 2
- Features: Flooring (Carpet)
- Level: Second
- Area: 143 Square Feet
- Dimensions: 13X11
Bedroom 3
- Features: Flooring (Carpet)
- Level: Second
- Area: 132 Square Feet
- Dimensions: 12X11
Bedroom 4
- Features: Flooring (Carpet)
- Level: Second
- Area: 121 Square Feet
- Dimensions: 11X11
Dining room
- Features: Flooring (Vinyl)
- Level: Main
- Area: 120 Square Feet
- Dimensions: 12X10
Eating area
- Features: Flooring (Hardwood)
- Level: Main
- Area: 132 Square Feet
- Dimensions: 12X11
Family room
- Features: Flooring (Wood Laminate)
- Level: Main
- Area: 209 Square Feet
- Dimensions: 19X11
Kitchen
- Features: Kitchen (Eating Area-Breakfast Bar, Eating Area-Table Space, Pantry-Closet, Granite Counters), Flooring (Hardwood)
- Level: Main
- Area: 144 Square Feet
- Dimensions: 12X12
Laundry
- Features: Flooring (Vinyl)
- Level: Main
- Area: 70 Square Feet
- Dimensions: 10X7
Living room
- Features: Flooring (Carpet)
- Level: Main
- Area: 208 Square Feet
- Dimensions: 16X13
Recreation room
- Features: Flooring (Other)
- Level: Basement
- Area: 299 Square Feet
- Dimensions: 23X13
Heating
- Natural Gas, Forced Air
Cooling
- Central Air
Appliances
- Included: Range, Microwave, Dishwasher, Refrigerator, Washer, Dryer, Disposal, Wine Refrigerator, Humidifier, Gas Water Heater
- Laundry: Main Level, Gas Dryer Hookup, In Unit
Features
- Walk-In Closet(s)
- Flooring: Laminate, Carpet
- Windows: Screens
- Basement: Partially Finished,Full
- Attic: Unfinished
- Number of fireplaces: 1
- Fireplace features: Wood Burning, Gas Starter, Family Room
Interior area
- Total structure area: 0
- Total interior livable area: 1,966 sqft
Property
Parking
- Total spaces: 2
- Parking features: Asphalt, Garage Door Opener, On Site, Garage Owned, Attached, Garage
- Attached garage spaces: 2
- Has uncovered spaces: Yes
Accessibility
- Accessibility features: No Disability Access
Features
- Stories: 2
- Patio & porch: Deck
- Fencing: Fenced
Lot
- Dimensions: 95.79X115X56.46X114.95
Details
- Parcel number: 0603331030050000
- Special conditions: Corporate Relo
- Other equipment: TV-Cable, Ceiling Fan(s)
Construction
Type & style
- Home type: SingleFamily
- Architectural style: Traditional
- Property subtype: Single Family Residence
Materials
- Aluminum Siding, Vinyl Siding
- Foundation: Concrete Perimeter
- Roof: Asphalt
Condition
- New construction: No
- Year built: 1995
Utilities & green energy
- Electric: Circuit Breakers
- Sewer: Public Sewer
- Water: Public
Community & HOA
Community
- Features: Clubhouse, Park, Pool, Lake, Curbs, Sidewalks, Street Lights, Street Paved
- Security: Carbon Monoxide Detector(s)
HOA
- Has HOA: Yes
- Services included: Insurance, Clubhouse, Exercise Facilities, Pool
- HOA fee: $90 monthly
Location
- Region: Plainfield
Financial & listing details
- Price per square foot: $186/sqft
- Tax assessed value: $329,925
- Annual tax amount: $6,534
- Date on market: 12/1/2023
- Listing terms: Conventional
- Ownership: Fee Simple w/ HO Assn.
Price history
| Date | Event | Price |
|---|---|---|
| 2/26/2024 | Sold | $365,000$186/sqft |
Source:  MRED as distributed by MLS GRID #11927751 Report a problem MRED as distributed by MLS GRID #11927751 Report a problem | ||
| 1/19/2024 | Contingent | $365,000$186/sqft |
Source: MRED as distributed by MLS GRID #11927751 Report a problem | ||
| 1/8/2024 | Price change | $365,000-2.7%$186/sqft |
Source: MRED as distributed by MLS GRID #11927751 Report a problem | ||
| 12/1/2023 | Listed for sale | $375,000+111.9%$191/sqft |
Source: MRED as distributed by MLS GRID #11927751 Report a problem | ||
| 11/24/2015 | Sold | $177,000+2.9%$90/sqft |
Source: MRED as distributed by MLS GRID #08856795 Report a problem | ||
| 11/3/2015 | Pending sale | $172,000$87/sqft |
Source: RE/MAX of Naperville #08856795 Report a problem | ||
| 10/27/2015 | Listed for sale | $172,000$87/sqft |
Source: RE/MAX of Naperville #08856795 Report a problem | ||
| 9/9/2015 | Pending sale | $172,000$87/sqft |
Source: RE/MAX of Naperville #08856795 Report a problem | ||
| 8/24/2015 | Price change | $172,000-5.8%$87/sqft |
Source: RE/MAX of Naperville #08856795 Report a problem | ||
| 8/19/2015 | Listed for sale | $182,500$93/sqft |
Source: RE/MAX of Naperville #08856795 Report a problem | ||
| 5/26/2015 | Pending sale | $182,500$93/sqft |
Source: RE/MAX of Naperville #08856795 Report a problem | ||
| 5/19/2015 | Price change | $182,500-3.9%$93/sqft |
Source: RE/MAX of Naperville #08856795 Report a problem | ||
| 5/2/2015 | Listed for sale | $190,000$97/sqft |
Source: RE/MAX of Naperville #08856795 Report a problem | ||
| 4/23/2015 | Pending sale | $190,000$97/sqft |
Source: RE/MAX of Naperville #08856795 Report a problem | ||
| 4/15/2015 | Price change | $190,000-5%$97/sqft |
Source: RE/MAX of Naperville #08856795 Report a problem | ||
| 3/10/2015 | Listed for sale | $200,000-18%$102/sqft |
Source: Remax of Naperville #08856795 Report a problem | ||
| 5/17/2005 | Sold | $244,000+44%$124/sqft |
Source: Public Record Report a problem | ||
| 5/25/1995 | Sold | $169,500$86/sqft |
Source: Public Record Report a problem | ||
Public tax history
| Year | Property taxes | Tax assessment |
|---|---|---|
| 2024 | $7,303 +4.6% | $109,975 +10.7% |
| 2023 | $6,982 +6.9% | $99,327 +11.3% |
| 2022 | $6,534 +5.5% | $89,209 +7% |
| 2021 | $6,193 +1.6% | $83,373 +2.9% |
| 2020 | $6,098 +3.7% | $81,007 +5% |
| 2019 | $5,883 +4.5% | $77,186 +6.4% |
| 2018 | $5,628 +3.1% | $72,520 +5.2% |
| 2017 | $5,457 +2.1% | $68,915 +4.8% |
| 2016 | $5,344 +5.8% | $65,728 +6.7% |
| 2015 | $5,053 | $61,572 +3.7% |
| 2014 | $5,053 +1.5% | $59,398 |
| 2013 | $4,980 +3.6% | $59,398 -2.3% |
| 2012 | $4,810 +8.5% | $60,766 -1.4% |
| 2011 | $4,431 -7.9% | $61,642 -13.2% |
| 2010 | $4,810 -6.6% | $71,002 -11.1% |
| 2009 | $5,152 +2.8% | $79,861 |
| 2008 | $5,014 | $79,861 +4.9% |
| 2007 | -- | $76,095 +4.3% |
| 2006 | $4,640 +3.1% | $72,951 +3.4% |
| 2005 | $4,501 +9.1% | $70,532 +13.2% |
| 2004 | $4,125 +2.3% | $62,281 +5% |
| 2003 | $4,031 +1.1% | $59,327 +3.2% |
| 2002 | $3,986 +5.1% | $57,480 +3.7% |
| 2001 | $3,793 +1.5% | $55,434 -1% |
| 2000 | $3,736 | $55,983 |
Find assessor info on the county website
Neighborhood: 60586
Nearby homes
- $391,000-- bd2 ba1.9k sqft5304 Ashwood Dr, Plainfield, IL 60586Off Market
- $394,700-- bd2 ba1.5k sqft2302 Ashwood Dr, Plainfield, IL 60586Off Market
- $425,900-- bd2 ba1.6k sqft5307 Foxwood Ct, Plainfield, IL 60586Off Market
- $399,6003 bd2 ba2k sqft5305 Foxwood Ct, Plainfield, IL 60586Off Market
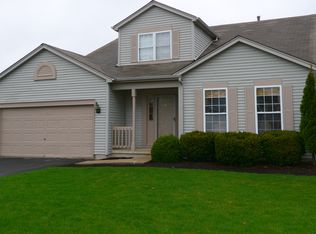
- $395,7003 bd2 ba2.2k sqft5302 Ashwood Dr, Plainfield, IL 60586Off Market
- $353,700-- bd2 ba1.2k sqft2300 Ashwood Dr, Plainfield, IL 60586Off Market
- $385,3004 bd2 ba1.8k sqft5307 Ashwood Dr, Plainfield, IL 60586Off Market
- $395,600-- bd2 ba1.9k sqft2309 Ashwood Dr, Plainfield, IL 60586Off Market
Nearby schools
GreatSchools rating
- 5/10Wesmere Elementary SchoolGrades: K-5Distance: 0.4 mi
- 6/10Drauden Point Middle SchoolGrades: 6-8Distance: 1 mi
- 6/10Plainfield South High SchoolGrades: 9-12Distance: 3.1 mi
Schools provided by the listing agent
- District: 202
Source: MRED as distributed by MLS GRID. This data may not be complete. We recommend contacting the local school district to confirm school assignments for this home.
Get a cash offer in 3 minutes
Find out how much your home could sell for in as little as 3 minutes with a no-obligation cash offer.
Estimated market value
$433,700
Get a cash offer in 3 minutes
Find out how much your home could sell for in as little as 3 minutes with a no-obligation cash offer.
Estimated market value
$433,700
- Illinois
- Will County
- Plainfield
- 60586
- 2304 Ashwood Dr
Nearby cities
Nearby neighborhoods
Nearby zip codes
Other Plainfield Topics
