Wonderfully renovated 1925 Highland's Bungalow with many decorative features throughout including the original front door, antique pine mantle with marble surround, custom wrought iron stair rail and built in bookcases in three rooms of the house. There's also custom millwork in the dining room with an unusually large and beautiful medallion. Included in the renovation is a remodeled kitchen with an antique Dutch door, beamed ceiling, quartz counter tops and all new appliances. A powder room has been added to the first-floor landing and the primary bedroom has an adjoining sunroom which has been remodeled with built-ins making it a perfect home office. The primary bath has been completely redone with a large walk-in show, featuring a rain head and handheld fixtures. The primary bath has been completely redone with a large walk-in show, featuring a rain head and handheld fixtures. The entire bath has new custom tile. The custom interior has been done by a professional designer and includes fresh interior paint, refinished hardwood floors, and new window treatments. There's also a new HVAC, roof, all new electrical, and main water line. The flooring in the kitchen, sunroom and closets are new as are the front and back storm doors. Add to all of this, the chimney has been tuckpointed and new chimney caps installed so that the fireplace is now safe to burn wood. Please see attached list of all repairs.
Sold for $387,500
$387,500
2304 Boulevard Napoleon, Louisville, KY 40205
2beds
1,539sqft
Single Family Residence
Built in 1925
6,969 Square Feet Lot
$405,800 Zestimate®
$252/sqft
$2,261 Estimated rent
Home value
$405,800
$386,000 - $426,000
$2,261/mo
Zestimate® history
Owner options
List your home for rent
$2,261/mo
Rent Zestimate®
Find your next renter with Zillow Rental Manager. Plus, with online applications, you can quickly screen prospective tenants – for free.
$2,261/mo
Rent Zestimate®
Refinance and save
$1,932/mo
Est. payment
Refinancing to a lower rate could help reduce your monthly payments and save thousands over the life of the loan.
$1,932/mo
Est. payment
Explore your selling options
Work with a Zillow partner agent
Leverage their expertise and Zillow's premium Showcase listings to get your home seen by more buyers.
Get startedList with your own agent
Get your home in front of millions of buyers by listing it on Zillow.
Learn how to do itSell it yourself
Take full control of how buyers see your home on Zillow by listing For Sale by Owner (FSBO).
List your homeWhat's special
New window treatmentsRain headMain water lineFresh interior paintPowder roomRemodeled kitchenNew appliances
Zillow last checked:
Listing updated:
Listed by:
Deborah F Stewart 502-271-5000,
Kentucky Select Properties
Bought with:
JP Ervin, 223080
Kentucky Select Properties
Source: Metro Search Inc. LLC DBA Apex MLS,MLS#: 1658856
Facts & features
Interior
Bedrooms & bathrooms
- Bedrooms: 2
- Bathrooms: 2
- Full bathrooms: 1
- 1/2 bathrooms: 1
Primary bedroom
- Level: Second
- Area: 168
- Dimensions: 14.00 x 12.00
Bedroom
- Description: Bookshelves
- Level: Second
- Area: 182
- Dimensions: 14.00 x 13.00
Half bathroom
- Description: New
- Level: First
- Area: 8
- Dimensions: 4.00 x 2.00
Full bathroom
- Description: Walk-in Shower
- Level: Second
- Area: 54
- Dimensions: 6.00 x 9.00
Dining room
- Description: Bay Window
- Level: First
- Area: 240
- Dimensions: 15.00 x 16.00
Kitchen
- Description: Dutch Door
- Level: First
- Area: 144
- Dimensions: 12.00 x 12.00
Living room
- Description: Fireplace
- Level: First
- Area: 275
- Dimensions: 25.00 x 11.00
Sun room
- Description: Windows Overlooking Yard
- Level: Second
- Area: 56
- Dimensions: 14.00 x 4.00
Heating
- Forced Air, Natural Gas
Cooling
- Central Air
Features
- Basement: Unfinished,Exterior Entry
- Number of fireplaces: 1
Interior area
- Total structure area: 1,539
- Total interior livable area: 1,539 sqft
- Finished area above ground: 1,539
- Finished area below ground: 0
Property
Parking
- Parking features: Off Street, See Remarks
- Has uncovered spaces: Yes
Features
- Stories: 2
- Patio & porch: Deck, Porch
- Fencing: Privacy,Chain Link
Lot
- Size: 6,969 Square Feet
- Dimensions: 50 x 140
- Features: Sidewalk
Details
- Parcel number: 079E00980000
Construction
Type & style
- Home type: SingleFamily
- Architectural style: Bungalow
- Property subtype: Single Family Residence
Materials
- Brick
- Foundation: Concrete Perimeter
- Roof: Shingle
Condition
- Year built: 1925
Utilities & green energy
- Sewer: Public Sewer
- Water: Public
- Utilities for property: Electricity Connected, Natural Gas Connected
Community & HOA
Community
- Subdivision: Cherokee Plaza
HOA
- Has HOA: No
Location
- Region: Louisville
Financial & listing details
- Price per square foot: $252/sqft
- Tax assessed value: $257,980
- Date on market: 4/18/2024
- Electric utility on property: Yes
Price history
| Date | Event | Price |
|---|---|---|
| 4/30/2024 | Sold | $387,500+3.5%$252/sqft |
Source:  Metro Search Inc. LLC DBA Apex MLS #1658856 Report a problem Metro Search Inc. LLC DBA Apex MLS #1658856 Report a problem | ||
| 4/20/2024 | Pending sale | $374,500$243/sqft |
Source: Metro Search Inc. LLC DBA Apex MLS #1658856 Report a problem | ||
| 4/18/2024 | Listed for sale | $374,500-6%$243/sqft |
Source: Metro Search Inc. LLC DBA Apex MLS #1658856 Report a problem | ||
| 12/4/2023 | Listing removed | -- |
Source: Metro Search Inc. LLC DBA Apex MLS #1649468 Report a problem | ||
| 11/9/2023 | Listed for sale | $398,500$259/sqft |
Source: Metro Search Inc. LLC DBA Apex MLS #1649468 Report a problem | ||
Public tax history
| Year | Property taxes | Tax assessment |
|---|---|---|
| 2024 | -- | $257,980 +22.1% |
| 2023 | $2,837 +22.1% | $211,370 |
| 2022 | $2,324 -6% | $211,370 |
| 2021 | $2,472 +11.6% | $211,370 +5.4% |
| 2020 | $2,215 | $200,470 |
| 2019 | $2,215 +2.7% | $200,470 |
| 2018 | $2,157 | $200,470 |
| 2017 | $2,157 +58.8% | $200,470 +47.6% |
| 2013 | $1,358 | $135,840 |
| 2011 | $1,358 | $135,840 |
| 2010 | $1,358 | $135,840 |
| 2009 | $1,358 | $135,840 +18.6% |
| 2007 | -- | $114,540 |
| 2006 | -- | $114,540 |
| 2005 | -- | $114,540 |
| 2004 | -- | $114,540 |
Find assessor info on the county website
Neighborhood: Belknap
Nearby homes
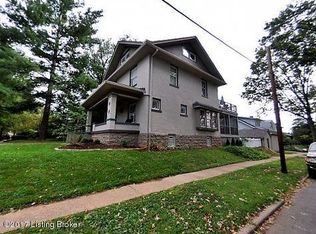
- $648,0004 bd3 ba2.5k sqft2302 Boulevard Napoleon, Louisville, KY 40205Off Market
- $713,2006 bd3 ba4.1k sqft2310 Boulevard Napoleon, Louisville, KY 40205Off Market

- $482,1004 bd2 ba2k sqft1864 Yale Dr, Louisville, KY 40205Off Market

- $300,000-- bd1 ba1k sqft2312 Boulevard Napoleon, Louisville, KY 40205Off Market
- $466,5003 bd2 ba1.6k sqft1862 Yale Dr, Louisville, KY 40205Off Market
- $483,300-- bd1 ba1.8k sqft2314 Boulevard Napoleon, Louisville, KY 40205Off Market
- $348,9001 bd2 ba1.3k sqft2246 Boulevard Napoleon, Louisville, KY 40205Off Market
- $453,8003 bd2 ba2.2k sqft1860 Yale Dr, Louisville, KY 40205Off Market
Nearby schools
GreatSchools rating
- 8/10Bloom Elementary SchoolGrades: K-5Distance: 1.7 mi
- 5/10Highland Middle SchoolGrades: 6-8Distance: 0.6 mi
- 8/10Atherton High SchoolGrades: 9-12Distance: 0.7 mi


Get pre-qualified for a loan
At Zillow Home Loans, we can pre-qualify you in as little as 5 minutes with no impact to your credit score.An equal housing lender. NMLS #10287.
Sell for more on Zillow
Get a Zillow Showcase℠ listing at no additional cost and you could sell for .
$405,800
2% more
+$8,116
With Zillow Showcase(estimated)
$413,916
- Kentucky
- Jefferson County
- Louisville
- 40205
- Belknap
- 2304 Boulevard Napoleon
Nearby cities
Nearby neighborhoods
Nearby zip codes
Other Louisville Topics
