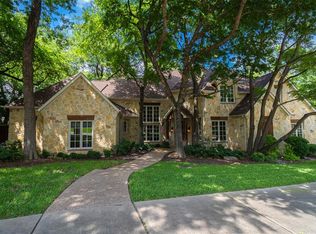
Tucked beneath a canopy of mature trees, this beautiful Tim Jackson custom home captures the essence of Village Creek living. The moment you step inside, you feel an immediate warmth—natural wood accents, sunlight streaming through generous windows, and an easy flow that connects every space. Designed for today’s lifestyle, the open layout features both the primary suite and a guest suite on the first floor, offering comfort and flexibility. The kitchen is the heart of the home, outfitted with a commercial-grade refrigerator, farmhouse sink, and an expansive walk-in pantry—perfect for those who love to cook or entertain. The primary suite is a true retreat, complete with a spa-like bathroom featuring double vanities, a soaking tub, and a walk-in shower. Step outside and you’ll find an inviting backyard that feels like an extension of the living space. There’s room to play, to garden, or to add a pool—and the built-in grill and outdoor fireplace make it the perfect spot for gathering on cool evenings. A peaceful pond and walking trail just down the street invite sunset strolls, while shopping, dining, and access to 121 and 75 are minutes away. With its blend of natural beauty, thoughtful design, and ideal location near Eldorado Country Club, this home embodies the best of McKinney living.
Sold
Price Unknown
2304 Brandywine, McKinney, TX 75070
4beds
3,724sqft
Single Family Residence
Built in 2003
0.29 Acres Lot
$1,044,000 Zestimate®
$--/sqft
$3,986 Estimated rent
Home value
$1,044,000
$981,000 - $1.11M
$3,986/mo
Zestimate® history
Owner options
List your home for rent
$3,986/mo
Rent Zestimate®
Find your next renter with Zillow Rental Manager. Plus, with online applications, you can quickly screen prospective tenants – for free.
$3,986/mo
Rent Zestimate®
Refinance and save
$875/mo
Est. payment
Refinancing to a lower rate could help reduce your monthly payments and save thousands over the life of the loan.
$875/mo
Est. payment
Explore your selling options
Work with a Zillow partner agent
Leverage their expertise and Zillow's premium Showcase listings to get your home seen by more buyers.
Get startedList with your own agent
Get your home in front of millions of buyers by listing it on Zillow.
Learn how to do itSell it yourself
Take full control of how buyers see your home on Zillow by listing For Sale by Owner (FSBO).
List your homeWhat's special
Built-in grillInviting backyardFarmhouse sinkSoaking tubCommercial-grade refrigeratorOutdoor fireplacePeaceful pond
Zillow last checked:
Listing updated:
Listed by:
Julie Boren 0375844 214-369-6000,
Dave Perry Miller Real Estate 214-369-6000
Bought with:
Amy Zambrano
Keller Williams Legacy
Source: NTREIS,MLS#: 21086960
Facts & features
Interior
Bedrooms & bathrooms
- Bedrooms: 4
- Bathrooms: 4
- Full bathrooms: 3
- 1/2 bathrooms: 1
Primary bedroom
- Features: En Suite Bathroom
- Level: First
- Dimensions: 20 x 16
Bedroom
- Level: Second
- Dimensions: 14 x 11
Bedroom
- Level: Second
- Dimensions: 12 x 12
Breakfast room nook
- Level: First
- Dimensions: 9 x 11
Family room
- Features: Fireplace
- Level: First
- Dimensions: 20 x 16
Game room
- Level: Second
- Dimensions: 13 x 23
Kitchen
- Features: Breakfast Bar, Built-in Features, Kitchen Island, Pantry, Walk-In Pantry
- Level: First
- Dimensions: 12 x 14
Living room
- Level: First
- Dimensions: 12 x 14
Mud room
- Features: Built-in Features
- Level: First
- Dimensions: 9 x 10
Office
- Features: Built-in Features
- Level: First
- Dimensions: 12 x 12
Utility room
- Features: Utility Room
- Level: First
- Dimensions: 7 x 5
Heating
- Central
Cooling
- Central Air
Appliances
- Included: Dishwasher, Electric Oven, Gas Cooktop, Disposal, Gas Water Heater, Refrigerator
- Laundry: Laundry in Utility Room
Features
- Decorative/Designer Lighting Fixtures, Kitchen Island, Open Floorplan, Pantry, Vaulted Ceiling(s), Walk-In Closet(s)
- Flooring: Carpet, Tile, Wood
- Has basement: No
- Number of fireplaces: 2
- Fireplace features: Gas Starter, Living Room, Outside, Wood Burning
Interior area
- Total interior livable area: 3,724 sqft
Property
Parking
- Total spaces: 3
- Parking features: Alley Access, Driveway, Garage, Garage Door Opener, Garage Faces Rear
- Attached garage spaces: 3
- Has uncovered spaces: Yes
Features
- Levels: Two
- Stories: 2
- Pool features: None
- Fencing: Wood
Lot
- Size: 0.29 Acres
- Features: Landscaped, Few Trees
Details
- Parcel number: R805900A02901
Construction
Type & style
- Home type: SingleFamily
- Architectural style: Southwestern,Detached
- Property subtype: Single Family Residence
Materials
- Stone Veneer
- Foundation: Slab
- Roof: Composition
Condition
- Year built: 2003
Utilities & green energy
- Sewer: Public Sewer
- Water: Public
- Utilities for property: Sewer Available, Water Available
Community & HOA
Community
- Security: Security System
- Subdivision: Village Creek #04
HOA
- Has HOA: Yes
- Services included: Maintenance Grounds
- HOA fee: $875 annually
- HOA name: Village Creek of Eldorado
- HOA phone: 469-287-8583
Location
- Region: Mckinney
Financial & listing details
- Tax assessed value: $790,508
- Annual tax amount: $15,308
- Date on market: 10/24/2025
- Cumulative days on market: 1 day
- Listing terms: Cash,Conventional
- Exclusions: Frame television in den above fireplace.
Price history
| Date | Event | Price |
|---|---|---|
| 11/17/2025 | Sold | -- |
Source: NTREIS #21086960 Report a problem | ||
| 10/31/2025 | Pending sale | $949,000$255/sqft |
Source: NTREIS #21086960 Report a problem | ||
| 10/26/2025 | Contingent | $949,000$255/sqft |
Source: NTREIS #21086960 Report a problem | ||
| 10/24/2025 | Listed for sale | $949,000-0.1%$255/sqft |
Source: NTREIS #21086960 Report a problem | ||
| 8/29/2022 | Sold | -- |
Source: NTREIS #20119348 Report a problem | ||
| 8/15/2022 | Pending sale | $950,000$255/sqft |
Source: NTREIS #20119348 Report a problem | ||
| 8/8/2022 | Contingent | $950,000$255/sqft |
Source: NTREIS #20119348 Report a problem | ||
| 7/21/2022 | Listed for sale | $950,000$255/sqft |
Source: NTREIS #20119348 Report a problem | ||
| 12/4/2012 | Listing removed | $3,300$1/sqft |
Source: Ebby Halliday Realtors #11852641 Report a problem | ||
| 10/19/2012 | Listed for rent | $3,300+0.3%$1/sqft |
Source: Ebby Halliday Realtors #11852641 Report a problem | ||
| 1/4/2012 | Listing removed | $3,290$1/sqft |
Source: Ebby Halliday Realtors #11668764 Report a problem | ||
| 11/10/2011 | Price change | $3,290-6%$1/sqft |
Source: Ebby Halliday Realtors #11668764 Report a problem | ||
| 10/7/2011 | Listed for rent | $3,500$1/sqft |
Source: Active Website #11668764 Report a problem | ||
Public tax history
| Year | Property taxes | Tax assessment |
|---|---|---|
| 2025 | $12,078 -13.6% | $790,508 -8.5% |
| 2024 | $13,978 -8.9% | $864,229 -7.6% |
| 2023 | $15,346 +30.4% | $935,000 +51.6% |
| 2022 | $11,766 +2.2% | $616,648 +10% |
| 2021 | $11,509 +3.6% | $560,589 +8.8% |
| 2020 | $11,114 -3.3% | $515,449 -2.3% |
| 2019 | $11,498 -1.5% | $527,409 +3.4% |
| 2018 | $11,676 +9.8% | $510,000 -0.7% |
| 2017 | $10,631 | $513,506 +15% |
| 2016 | $10,631 +1.1% | $446,401 +6.5% |
| 2015 | $10,517 | $419,188 +2.4% |
| 2014 | $10,517 | $409,247 -3.1% |
| 2013 | -- | $422,547 +6.9% |
| 2012 | -- | $395,303 -0.9% |
| 2011 | -- | $398,699 -1.6% |
| 2010 | -- | $405,170 -0.8% |
| 2009 | -- | $408,245 -0.7% |
| 2008 | -- | $411,320 +1.1% |
| 2007 | -- | $407,038 -8.4% |
| 2006 | -- | $444,244 +15.2% |
| 2005 | -- | $385,533 +863.5% |
| 2003 | -- | $40,014 |
Find assessor info on the county website
Neighborhood: Eldorado
Nearby homes
- $915,7004 bd4 ba4.5k sqft2308 Brandywine, McKinney, TX 75070Off Market

- $1,035,2005 bd5 ba5.1k sqft2300 Brandywine, McKinney, TX 75070Off Market
- $724,0004 bd4 ba3.8k sqft2309 Bennington, McKinney, TX 75070Off Market

- $1,040,8004 bd4 ba4.6k sqft2305 Bennington, McKinney, TX 75070Off Market

- $984,3004 bd3 ba4.5k sqft2305 Brandywine, McKinney, TX 75070Off Market
- $--4 bd5 ba4k sqft2312 Brandywine, McKinney, TX 75070Sold
- $--4 bd4 ba3.5k sqft2301 Brandywine, McKinney, TX 75070Sold
- $685,5003 bd3 ba3k sqft2313 Bennington, McKinney, TX 75070Off Market
Nearby schools
GreatSchools rating
- 8/10Valley Creek Elementary SchoolGrades: K-5Distance: 0.6 mi
- 9/10Faubion Middle SchoolGrades: 6-8Distance: 3.1 mi
- 7/10McKinney High SchoolGrades: 9-12Distance: 2.1 mi
Schools provided by the listing agent
- Elementary: Valley Creek
- Middle: Faubion
- High: Mckinney
- District: McKinney ISD
Source: NTREIS. This data may not be complete. We recommend contacting the local school district to confirm school assignments for this home.
Get a cash offer in 3 minutes
Find out how much your home could sell for in as little as 3 minutes with a no-obligation cash offer.
Estimated market value
$1,044,000
Get a cash offer in 3 minutes
Find out how much your home could sell for in as little as 3 minutes with a no-obligation cash offer.
Estimated market value
$1,044,000
- Texas
- Collin County
- McKinney
- 75070
- Eldorado
- 2304 Brandywine
Nearby cities
Nearby neighborhoods
Nearby zip codes
Other McKinney Topics
