Welcome to 2304 Brookwater Drive, ideally situated within the sought-after Godwin School District. Upon entry, you are greeted by hardwood flooring, decorative columns, and detailed crown and chair rail molding that add character throughout the main level. The kitchen is well-appointed with ceramic tile flooring, granite countertops, a gas range, and a pantry for added storage. Adjacent to the kitchen is a bright eat-in area featuring a bay window and direct access to the screened porch, an ideal space for relaxing or entertaining. The backyard offers a private, well-maintained outdoor setting. The family room showcases built-in shelving, a gas fireplace, and vaulted ceilings enhanced by skylights, creating an open and inviting atmosphere. The first-floor primary suite includes an en-suite bath and a spacious walk-in closet. Upstairs, you will find four additional spacious bedrooms and a full bath, providing ample room for family or guests. Quaint neighborhood, walking distance to Godwin HS, close to Short Pump/Deep Run park and restaurants. What else can you ask for? Come see this property for yourself- you won’t be disappointed.
Sold for $540,000
$540,000
2304 Brookwater Dr, Henrico, VA 23233
5beds
2,536sqft
Single Family Residence
Built in 1994
9,400 Square Feet Lot
$540,300 Zestimate®
$213/sqft
$3,154 Estimated rent
Home value
$540,300
$508,000 - $573,000
$3,154/mo
Zestimate® history
Owner options
List your home for rent
$3,154/mo
Rent Zestimate®
Find your next renter with Zillow Rental Manager. Plus, with online applications, you can quickly screen prospective tenants – for free.
$3,154/mo
Rent Zestimate®
Refinance and save
$3,240/mo
Est. payment
Refinancing to a lower rate could help reduce your monthly payments and save thousands over the life of the loan.
$3,240/mo
Est. payment
Explore your selling options
Work with a Zillow partner agent
Leverage their expertise and Zillow's premium Showcase listings to get your home seen by more buyers.
Get startedList with your own agent
Get your home in front of millions of buyers by listing it on Zillow.
Learn how to do itSell it yourself
Take full control of how buyers see your home on Zillow by listing For Sale by Owner (FSBO).
List your homeWhat's special
Gas fireplacePrivate well-maintained outdoor settingDecorative columnsGranite countertopsFour additional spacious bedroomsBuilt-in shelvingGas range
Zillow last checked:
Listing updated:
Listed by:
Elliott Gravitt 804-405-0015,
Providence Hill Real Estate,
Dawson Boyer 804-651-3859,
Providence Hill Real Estate
Bought with:
Danny Welsch, 0225250190
Compass
Source: CVRMLS,MLS#: 2611854 Originating MLS: Central Virginia Regional MLS
Originating MLS: Central Virginia Regional MLSFacts & features
Interior
Bedrooms & bathrooms
- Bedrooms: 5
- Bathrooms: 3
- Full bathrooms: 2
- 1/2 bathrooms: 1
Primary bedroom
- Description: Carpet, light/fan fix, en-suite, walk-in closet
- Level: First
- Dimensions: 16.6 x 13.4
Bedroom 2
- Description: Carpet, plantation shutters, light/fan fix,
- Level: Second
- Dimensions: 15.4 x 13.6
Bedroom 3
- Description: Carpet, light/fan fix
- Level: Second
- Dimensions: 10.8 x 9.5
Bedroom 4
- Description: Carpet, fan fix, plantation shutters
- Level: Second
- Dimensions: 13.6 x 13.4
Bedroom 5
- Description: Carpet, light/fan fix, plantation shutters
- Level: Second
- Dimensions: 13.7 x 11.1
Additional room
- Description: Hardwoods, bay window, direct access to porch
- Level: First
- Dimensions: 13.0 x 9.7
Dining room
- Description: Hardwoods, great moldings, plantation shutters
- Level: First
- Dimensions: 13.8 x 11.4
Family room
- Description: Hardwoods, built-ins, FP, vaulted ceiling
- Level: First
- Dimensions: 20.3 x 13.6
Other
- Description: Tub & Shower
- Level: First
Other
- Description: Tub & Shower
- Level: Second
Half bath
- Level: First
Kitchen
- Description: Ceramic tile, granite, gas range, eat-in
- Level: First
- Dimensions: 13.4 x 12.4
Living room
- Description: Hardwoods, decorative columns, plantation shutters
- Level: First
- Dimensions: 17.0 x 13.4
Heating
- Electric, Heat Pump, Natural Gas, Zoned
Cooling
- Central Air, Zoned
Appliances
- Included: Cooktop, Dryer, Dishwasher, Gas Cooking, Gas Water Heater, Microwave, Range, Refrigerator, Stove, Washer
Features
- Bookcases, Built-in Features, Bedroom on Main Level, Bay Window, Ceiling Fan(s), Separate/Formal Dining Room, Eat-in Kitchen, Fireplace, Granite Counters, High Ceilings, Jetted Tub, Main Level Primary, Pantry, Recessed Lighting, Skylights, Track Lighting, Walk-In Closet(s)
- Flooring: Ceramic Tile, Partially Carpeted, Wood
- Windows: Palladian Window(s), Skylight(s), Thermal Windows
- Basement: Crawl Space
- Attic: Pull Down Stairs
- Number of fireplaces: 1
- Fireplace features: Gas
Interior area
- Total interior livable area: 2,536 sqft
- Finished area above ground: 2,536
- Finished area below ground: 0
Property
Parking
- Parking features: Driveway, Oversized, Paved
- Has uncovered spaces: Yes
Features
- Levels: Two
- Stories: 2
- Patio & porch: Rear Porch, Screened, Porch
- Exterior features: Sprinkler/Irrigation, Lighting, Porch, Storage, Shed, Paved Driveway
- Pool features: None
- Has spa: Yes
- Fencing: Back Yard
Lot
- Size: 9,400 Square Feet
- Features: Level
- Topography: Level
Details
- Parcel number: 7407520555
- Special conditions: Estate
Construction
Type & style
- Home type: SingleFamily
- Architectural style: Two Story
- Property subtype: Single Family Residence
Materials
- Drywall, Frame, HardiPlank Type
- Roof: Asphalt
Condition
- Resale
- New construction: No
- Year built: 1994
Utilities & green energy
- Sewer: Public Sewer
- Water: Public
Community & HOA
Community
- Subdivision: Steveston
Location
- Region: Henrico
Financial & listing details
- Price per square foot: $213/sqft
- Tax assessed value: $512,000
- Annual tax amount: $4,249
- Date on market: 5/30/2026
- Ownership: Estate
Price history
| Date | Event | Price |
|---|---|---|
| 6/15/2026 | Sold | $540,000-1.8%$213/sqft |
Source:  CVRMLS #2611854 Report a problem CVRMLS #2611854 Report a problem | ||
| 5/22/2026 | Pending sale | $550,000$217/sqft |
Source: CVRMLS #2611854 Report a problem | ||
| 5/6/2026 | Listed for sale | $550,000+78.6%$217/sqft |
Source: CVRMLS #2611854 Report a problem | ||
| 7/15/2010 | Sold | $308,000+8.1%$121/sqft |
Source: Public Record Report a problem | ||
| 7/2/2004 | Sold | $284,950+27.8%$112/sqft |
Source: Public Record Report a problem | ||
| 6/23/2000 | Sold | $223,000$88/sqft |
Source: Public Record Report a problem | ||
Public tax history
| Year | Property taxes | Tax assessment |
|---|---|---|
| 2025 | $4,250 +3.9% | $512,000 +6.4% |
| 2024 | $4,089 +3.9% | $481,000 +3.9% |
| 2023 | $3,934 +4.3% | $462,800 +4.3% |
| 2022 | $3,771 +14.9% | $443,600 +17.6% |
| 2021 | $3,282 +5.1% | $377,200 +7.6% |
| 2020 | $3,123 +9.5% | $350,700 -2.3% |
| 2019 | $2,854 | $359,000 +9.5% |
| 2018 | $2,854 +105.9% | $328,000 +3% |
| 2017 | $1,386 -48.2% | $318,600 +3.6% |
| 2016 | $2,675 +2.9% | $307,500 |
| 2015 | $2,599 | $307,500 +2.9% |
| 2014 | $2,599 | $298,700 +7.6% |
| 2013 | -- | $277,700 |
| 2012 | -- | $277,700 -8% |
| 2011 | -- | $301,900 -1.2% |
| 2010 | -- | $305,700 -3.5% |
| 2009 | -- | $316,900 |
Find assessor info on the county website
Neighborhood: Steveston
Nearby homes
- $547,5004 bd2 ba2.3k sqft2308 Brookwater Dr, Henrico, VA 23233Off Market
- $504,1003 bd2 ba1.9k sqft2300 Brookwater Dr, Henrico, VA 23233Off Market

- $530,4004 bd2 ba2.2k sqft12442 Burnside Ln, Henrico, VA 23233Off Market
- $520,7004 bd2 ba1.9k sqft12430 Burnside Ln, Henrico, VA 23233Off Market
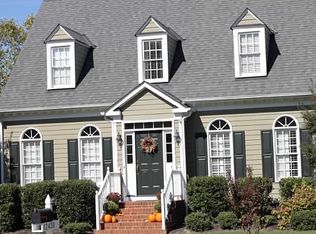
- $503,0004 bd3 ba2.5k sqft2312 Brookwater Dr, Henrico, VA 23233Sold
- $554,6004 bd2 ba2.3k sqft12505 Carterswood Ct, Henrico, VA 23233Off Market
- $594,7005 bd4 ba3.2k sqft12446 Burnside Ln, Henrico, VA 23233Off Market
- $640,8004 bd3 ba2.8k sqft2307 Brookwater Dr, Henrico, VA 23233Off Market
Nearby schools
GreatSchools rating
- 6/10Pinchbeck Elementary SchoolGrades: PK-5Distance: 2 mi
- 2/10Quioccasin Middle SchoolGrades: 6-8Distance: 2 mi
- 7/10Godwin High SchoolGrades: 9-12Distance: 0.6 mi
Schools provided by the listing agent
- Elementary: Pinchbeck
- Middle: Quioccasin
- High: Godwin
Source: CVRMLS. This data may not be complete. We recommend contacting the local school district to confirm school assignments for this home.
Get a cash offer in 3 minutes
Find out how much your home could sell for in as little as 3 minutes with a no-obligation cash offer.
Estimated market value
$540,300
Get a cash offer in 3 minutes
Find out how much your home could sell for in as little as 3 minutes with a no-obligation cash offer.
Estimated market value
$540,300
- Virginia
- Henrico County
- Henrico
- 23233
- Steveston
- 2304 Brookwater Dr
Nearby cities
Nearby neighborhoods
Nearby zip codes
Other Henrico Topics
