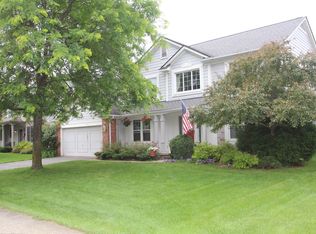
Welcome home Berwick on the park! This beautiful Cape Cod home is ideally located near the charming village of Milford, filled with shops, cozy cafe's, and restaurants. Situated on a private wooded lot, close to Kensington Metro Park, this property offers the perfect blend of convenience and serenity. Inside, you'll find hardwood flooring throughout, creating a warm and timeless feel. The kitchen features elegant tile flooring, stainless steel appliances, and a large center island, perfect for cooking and entertaining. The open concept family room is bright and airy, with a loft area above that adds character and flexible living space, ideal for a home office, reading nook, or play area. A sought-after first-floor primary suite is complete with a spacious ensuite bathroom with jetted tub and shower. An additional first floor bedroom, currently being used as an office space provides much needed flexibility. Find two additional bedrooms and a full bathroom on the second floor. For your convenience there is a whole home generator and new water softener system. Whether you're sipping coffee on the back deck or exploring all that the nearby downtown has to offer, this home combines classic style with modern comfort in an unbeatable location. Schedule your private showing today.
Sold for $477,500
Zillow last checked:
Listing updated:
Bought with:
Kimberly Cryderman, 6501326263
RE/MAX Classic
Source: Realcomp II,MLS#: 20251020055
Price history
| Date | Event | Price |
|---|---|---|
| 9/5/2025 | Sold | $477,500-1.5%$173/sqft |
Source:  Realcomp II #20251020055 Report a problem Realcomp II #20251020055 Report a problem | ||
| 8/12/2025 | Pending sale | $485,000$175/sqft |
Source: Realcomp II #20251020055 Report a problem | ||
| 8/12/2025 | Listing removed | $485,000$175/sqft |
Source: Realcomp II #20251020055 Report a problem | ||
| 8/5/2025 | Pending sale | $485,000$175/sqft |
Source: Realcomp II #20251020055 Report a problem | ||
| 7/23/2025 | Listed for sale | $485,000-3%$175/sqft |
Source: Realcomp II #20251020055 Report a problem | ||
| 7/23/2025 | Listing removed | $500,000$181/sqft |
Source: Realcomp II #20251010832 Report a problem | ||
| 7/2/2025 | Listed for sale | $500,000+2.2%$181/sqft |
Source: Realcomp II #20251010832 Report a problem | ||
| 4/11/2023 | Sold | $489,000$177/sqft |
Source: Realcomp II #20230018004 Report a problem | ||
| 3/28/2023 | Pending sale | $489,000$177/sqft |
Source: Realcomp II #20230018004 Report a problem | ||
| 3/20/2023 | Contingent | $489,000$177/sqft |
Source: Realcomp II #20230018004 Report a problem | ||
| 3/14/2023 | Listed for sale | $489,000+11.7%$177/sqft |
Source: Realcomp II #20230018004 Report a problem | ||
| 3/3/2023 | Listing removed | -- |
Source: Zillow Rentals Report a problem | ||
| 2/14/2023 | Price change | $3,300-5.7%$1/sqft |
Source: Zillow Rentals Report a problem | ||
| 1/16/2023 | Price change | $3,500-7.9%$1/sqft |
Source: Zillow Rentals Report a problem | ||
| 11/30/2022 | Listed for rent | $3,800$1/sqft |
Source: Zillow Rental Network Premium Report a problem | ||
| 11/7/2022 | Listing removed | -- |
Source: Realcomp II #20221048931 Report a problem | ||
| 10/15/2022 | Price change | $437,900-0.3%$158/sqft |
Source: Realcomp II #20221048931 Report a problem | ||
| 10/1/2022 | Price change | $439,000-2.2%$159/sqft |
Source: Realcomp II #20221000350 Report a problem | ||
| 9/19/2022 | Price change | $449,000-2.2%$162/sqft |
Source: Realcomp II #20221000350 Report a problem | ||
| 9/3/2022 | Listed for sale | $459,000+4.6%$166/sqft |
Source: Realcomp II #20221000350 Report a problem | ||
| 8/16/2022 | Listing removed | -- |
Source: Realcomp II #20221000350 Report a problem | ||
| 7/21/2022 | Price change | $439,000-4.4%$159/sqft |
Source: Realcomp II #20221000350 Report a problem | ||
| 7/1/2022 | Price change | $459,000-4.2%$166/sqft |
Source: Realcomp II #20221000350 Report a problem | ||
| 6/24/2022 | Pending sale | $479,000$173/sqft |
Source: Realcomp II #20221000350 Report a problem | ||
| 6/17/2022 | Listed for sale | $479,000+47.4%$173/sqft |
Source: Realcomp II #20221000350 Report a problem | ||
| 5/6/2019 | Sold | $325,000-7.1%$118/sqft |
Source: Public Record Report a problem | ||
| 3/14/2019 | Pending sale | $349,900+21.1%$127/sqft |
Source: Keller Williams Realty Ann Arbor Market Center #3263369 Report a problem | ||
| 11/1/2000 | Sold | $289,000-6.5%$105/sqft |
Source: Public Record Report a problem | ||
| 11/12/1999 | Sold | $309,000+2%$112/sqft |
Source: Public Record Report a problem | ||
| 5/1/1996 | Sold | $302,900$110/sqft |
Source: Public Record Report a problem | ||

Get a cash offer in 3 minutes
Find out how much your home could sell for in as little as 3 minutes with a no-obligation cash offer.
Estimated market value
$486,300
