Beautifully updated condo offering low-maintenance living with thoughtful upgrades throughout. This 2 bed, 2 bath ranch-style home features real hardwood flooring, clean finishes, and a functional, open layout. The kitchen has been refreshed with updated cabinetry, modern countertops, and a crisp, cohesive look that flows seamlessly into the dining and living areas. Both bathrooms have been tastefully updated, along with fixtures throughout, creating a move-in ready feel. The spacious primary suite includes a massive walk-in closet, providing exceptional storage and organization. Additional highlights include a rare 3-car garage with epoxy flooring, offering both durability and a polished finish. Positioned as an end unit, the home offers added privacy and a quiet setting. Very well cared for and move-in ready, this is a great opportunity for comfortable, easy living.
Closed
$230,000
2304 Cartier Dr APT B, Pueblo, CO 81005
2beds
1,358sqft
Condominium
Built in 1987
-- sqft lot
$228,700 Zestimate®
$169/sqft
$1,581 Estimated rent
Home value
$228,700
$210,000 - $249,000
$1,581/mo
Zestimate® history
Owner options
List your home for rent
$1,581/mo
Rent Zestimate®
Find your next renter with Zillow Rental Manager. Plus, with online applications, you can quickly screen prospective tenants – for free.
$1,581/mo
Rent Zestimate®
Refinance and save
$1,775/mo
Est. payment
Refinancing to a lower rate could help reduce your monthly payments and save thousands over the life of the loan.
$1,775/mo
Est. payment
Explore your selling options
Work with a Zillow partner agent
Leverage their expertise and Zillow's premium Showcase listings to get your home seen by more buyers.
Get startedList with your own agent
Get your home in front of millions of buyers by listing it on Zillow.
Learn how to do itSell it yourself
Take full control of how buyers see your home on Zillow by listing For Sale by Owner (FSBO).
List your homeWhat's special
Clean finishesModern countertopsCrisp cohesive lookSpacious primary suiteBeautifully updated condoThoughtful upgrades throughoutMassive walk-in closet
Zillow last checked:
Listing updated:
Listed by:
Berrier Group 719-547-1727,
RE/MAX Of Pueblo Inc
Bought with:
Chris Pasternak, 100076659
Pasternak Properties
Source: PAR,MLS#: 238951
Facts & features
Interior
Bedrooms & bathrooms
- Bedrooms: 2
- Bathrooms: 2
- Full bathrooms: 2
- 3/4 bathrooms: 1
- Main level bedrooms: 2
Primary bedroom
- Level: Main
- Area: 179.55
- Dimensions: 13.3 x 13.5
Bedroom 2
- Level: Main
- Area: 161.29
- Dimensions: 12.7 x 12.7
Dining room
- Level: Main
- Area: 91.63
- Dimensions: 11.9 x 7.7
Family room
- Level: Main
- Area: 107.1
- Dimensions: 9 x 11.9
Kitchen
- Level: Main
- Area: 72.98
- Dimensions: 8.2 x 8.9
Living room
- Level: Main
- Area: 251.92
- Dimensions: 13.4 x 18.8
Features
- New Paint, Walk-In Closet(s), Walk-in Shower
- Flooring: New Floor Coverings, Hardwood, Tile
- Windows: Window Coverings
- Basement: None
- Number of fireplaces: 1
Interior area
- Total structure area: 1,358
- Total interior livable area: 1,358 sqft
Property
Parking
- Total spaces: 3
- Parking features: 3 Car Garage Detached, Garage Door Opener
- Attached garage spaces: 3
Features
- Patio & porch: Porch-Open-Front, Patio-Enclosed-Rear
Lot
- Size: 1,306 Square Feet
- Features: Lawn-Front, Trees-Front
Details
- Zoning: R-2
- Special conditions: Standard
Construction
Type & style
- Home type: Condo
- Architectural style: Ranch
- Property subtype: Condominium
Materials
- Foundation: Slab
Condition
- Year built: 1987
Utilities & green energy
- Utilities for property: Cable Connected
Community & HOA
Community
- Security: Smoke Detector/CO
- Subdivision: Starlite
HOA
- Has HOA: Yes
- HOA fee: $350 monthly
Location
- Region: Pueblo
Financial & listing details
- Price per square foot: $169/sqft
- Annual tax amount: $1,395
- Date on market: 3/31/2026
- Road surface type: Paved
Price history
| Date | Event | Price |
|---|---|---|
| 5/13/2026 | Sold | $230,000-4.2%$169/sqft |
Source:  PAR #238951 Report a problem PAR #238951 Report a problem | ||
| 4/11/2026 | Contingent | $240,000$177/sqft |
Source: PAR #238951 Report a problem | ||
| 3/31/2026 | Listed for sale | $240,000$177/sqft |
Source: PAR #238951 Report a problem | ||
Public tax history
Tax history is unavailable.
Neighborhood: Highland Park
Nearby homes
- $238,2002 bd2 ba1.3k sqft2304 Cartier Dr, Pueblo, CO 81005Off Market
- $230,0002 bd2 ba1.3k sqft2304 Cartier Dr, Pueblo, CO 81005Sold
- $114,8162 bd2 ba1.3k sqft2302 Cartier Dr APT B, Pueblo, CO 81005Off Market

- $218,9002 bd2 ba1.3k sqft2302 Cartier Dr, Pueblo, CO 81005Off Market
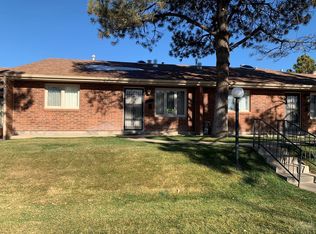
- $111,2552 bd2 ba1.3k sqft2302 Cartier Dr APT A, Pueblo, CO 81005Off Market
- $250,1002 bd2 ba1.3k sqft2300 Cartier Dr, Pueblo, CO 81005Off Market
- $228,7002 bd2 ba1.3k sqft2300 Cartier Dr, Pueblo, CO 81005Off Market
- $288,0003 bd3 ba1.1k sqft2306 Cartier Dr, Pueblo, CO 81005Off Market
Nearby schools
GreatSchools rating
- 2/10Highland Park Elementary SchoolGrades: PK-5Distance: 0.5 mi
- 2/10Pueblo Academy of ArtsGrades: 6-8Distance: 1.2 mi
- 3/10South High SchoolGrades: 9-12Distance: 1 mi
Schools provided by the listing agent
- District: 60
Source: PAR. This data may not be complete. We recommend contacting the local school district to confirm school assignments for this home.


Get pre-qualified for a loan
At Zillow Home Loans, we can pre-qualify you in as little as 5 minutes with no impact to your credit score.An equal housing lender. NMLS #10287.
Sell for more on Zillow
Get a Zillow Showcase℠ listing at no additional cost and you could sell for .
$228,700
2% more
+$4,574
With Zillow Showcase(estimated)
$233,274
- Colorado
- Pueblo County
- Pueblo
- 81005
- Highland Park
- 2304 Cartier Dr Apartment B
Nearby cities
Nearby neighborhoods
Nearby zip codes
Other Pueblo Topics
