This one is a charming little gem! Don't miss this beautifully maintained 2-bedroom, 2 full bath all-brick ranch that's packed with charm and functionality. Relax and unwind on the inviting covered front porch, or take the party outdoors with an expansive deck and patio area in the rear yard, perfect for entertaining family and friends. Inside, the home features a bright and comfortable layout, a fully equipped kitchen with stainless appliances, a fully remodeled primary bath, updated lighting, cozy woodburning woodburning stove along with a finished lower level that includes a cozy family room and a flex room with a closet—ideal for a home office, workout space, or even a potential 3rd bedroom. The attached one-car garage offers more than meets the eye, with an expanded area perfect for a workshop, storage, or lawn equipment. Set on a lovely lot, this gem could be just what you are looking for. Act fast—homes like this don't stay on the market for long!
Sold for $224,000
$224,000
2304 Casino Dr, Covington, KY 41011
2beds
--sqft
Single Family Residence, Residential
Built in 1963
8,276 Square Feet Lot
$232,200 Zestimate®
$--/sqft
$1,692 Estimated rent
Home value
$232,200
$209,000 - $258,000
$1,692/mo
Zestimate® history
Owner options
List your home for rent
$1,692/mo
Rent Zestimate®
Find your next renter with Zillow Rental Manager. Plus, with online applications, you can quickly screen prospective tenants – for free.
$1,692/mo
Rent Zestimate®
Refinance and save
$1,468/mo
Est. payment
Refinancing to a lower rate could help reduce your monthly payments and save thousands over the life of the loan.
$1,468/mo
Est. payment
Explore your selling options
Work with a Zillow partner agent
Leverage their expertise and Zillow's premium Showcase listings to get your home seen by more buyers.
Get startedList with your own agent
Get your home in front of millions of buyers by listing it on Zillow.
Learn how to do itSell it yourself
Take full control of how buyers see your home on Zillow by listing For Sale by Owner (FSBO).
List your homeWhat's special
Fully remodeled primary bathCozy family roomFully equipped kitchenFinished lower levelInviting covered front porchUpdated lightingStainless appliances
Zillow last checked:
Listing updated:
Listed by:
TriState Partners 859-743-1360,
Keller Williams Realty Services
Bought with:
Laura Rohling, 217060
Sibcy Cline, REALTORS-Florence
Source: NKMLS,MLS#: 634604
Facts & features
Interior
Bedrooms & bathrooms
- Bedrooms: 2
- Bathrooms: 2
- Full bathrooms: 2
Primary bedroom
- Description: Double closets with Organizer in one side
- Features: Window Treatments, Ceiling Fan(s), See Remarks, Luxury Vinyl Flooring
- Level: First
- Area: 164.4
- Dimensions: 13.7 x 12
Bedroom 2
- Description: Built-in Shelving
- Features: Window Treatments, Ceiling Fan(s), See Remarks, Luxury Vinyl Flooring
- Level: First
- Area: 108.29
- Dimensions: 11.9 x 9.1
Bathroom 2
- Features: Full Finished Bath, Tub With Shower, Tile Flooring
- Level: Lower
- Area: 45.82
- Dimensions: 7.9 x 5.8
Dining room
- Features: Walk-Out Access, Chandelier, Luxury Vinyl Flooring
- Level: First
- Area: 99.96
- Dimensions: 11.9 x 8.4
Family room
- Description: Built-in features
- Features: Walk-Out Access, See Remarks, Luxury Vinyl Flooring
- Level: Lower
- Area: 213.4
- Dimensions: 19.4 x 11
Kitchen
- Description: Dishwasher-2019/Stainless Refrigerator-2019/Stainless Electric Cooktop-2020
- Features: Walk-Out Access, Kitchen Island, Pantry, Wood Cabinets, See Remarks, Luxury Vinyl Flooring
- Level: First
- Area: 116.55
- Dimensions: 11.1 x 10.5
Laundry
- Description: Washer an Dryer included in the sale
- Features: Walk-Out Access, See Remarks, Utility Sink
- Level: Lower
- Area: 134.16
- Dimensions: 12.9 x 10.4
Living room
- Description: Wood burning stove with brick hearth
- Features: Walk-Out Access, Window Treatments, See Remarks, Recessed Lighting, Luxury Vinyl Flooring
- Level: First
- Area: 214.52
- Dimensions: 17.3 x 12.4
Other
- Description: Flex Room could be used as 3rd bedroom/Has Closet/Concrete Floor w/area rug
- Features: Closet(s), See Remarks
- Level: Lower
- Area: 113.52
- Dimensions: 12.9 x 8.8
Primary bath
- Description: Complete bathroom remodel in 2022
- Features: Tub With Shower, See Remarks, Luxury Vinyl Flooring
- Level: First
- Area: 46.11
- Dimensions: 8.7 x 5.3
Heating
- Wood Stove, Forced Air
Cooling
- Attic Fan, Central Air
Appliances
- Included: Electric Cooktop, Dishwasher, Dryer, Refrigerator, Washer
- Laundry: Electric Dryer Hookup, Lower Level, Washer Hookup
Features
- Kitchen Island, Storage, Eat-in Kitchen, Chandelier, Built-in Features, Ceiling Fan(s)
- Windows: Vinyl Frames
- Basement: Full
Property
Parking
- Total spaces: 1
- Parking features: Driveway, Garage, Garage Faces Front, Oversized
- Garage spaces: 1
- Has uncovered spaces: Yes
Features
- Levels: One
- Stories: 1
- Patio & porch: Covered, Deck, Patio, Porch
- Fencing: Chain Link,Aluminum
- Has view: Yes
- View description: Trees/Woods
Lot
- Size: 8,276 Square Feet
- Dimensions: 55 x 170 x 57 x 154
- Features: Sloped, Wooded
Details
- Parcel number: 0552001001.00
- Zoning description: Residential
Construction
Type & style
- Home type: SingleFamily
- Architectural style: Ranch
- Property subtype: Single Family Residence, Residential
Materials
- Brick
- Foundation: Poured Concrete
- Roof: Shingle
Condition
- Existing Structure
- New construction: No
- Year built: 1963
Details
- Warranty included: Yes
Utilities & green energy
- Sewer: Public Sewer
- Water: Public
- Utilities for property: Cable Available
Community & HOA
Community
- Security: Smoke Detector(s)
HOA
- Has HOA: No
Location
- Region: Covington
Financial & listing details
- Tax assessed value: $157,700
- Annual tax amount: $2,074
- Date on market: 10/20/2025
- Cumulative days on market: 1 day
- Road surface type: Paved
Price history
| Date | Event | Price |
|---|---|---|
| 8/21/2025 | Sold | $224,000-0.4% |
Source:  NKMLS #634604 Report a problem NKMLS #634604 Report a problem | ||
| 7/24/2025 | Pending sale | $224,900 |
Source: NKMLS #634604 Report a problem | ||
| 7/23/2025 | Listed for sale | $224,900+95.6% |
Source: NKMLS #634604 Report a problem | ||
| 6/10/2019 | Sold | $115,000 |
Source: Public Record Report a problem | ||
| 5/6/2019 | Pending sale | $115,000 |
Source: Sibcy Cline Realtors #524716 Report a problem | ||
| 5/6/2019 | Listed for sale | $115,000 |
Source: Sibcy Cline Realtors #524716 Report a problem | ||
| 5/6/2019 | Pending sale | $115,000 |
Source: Sibcy Cline Realtors #524716 Report a problem | ||
| 5/5/2019 | Listed for sale | $115,000 |
Source: Sibcy Cline Realtors #524716 Report a problem | ||
| 3/23/2019 | Pending sale | $115,000 |
Source: Sibcy Cline Realtors #524716 Report a problem | ||
| 3/13/2019 | Listed for sale | $115,000+25.7% |
Source: Sibcy Cline Realtors #524716 Report a problem | ||
| 5/26/2016 | Sold | $91,500-9.4% |
Source: Public Record Report a problem | ||
| 4/21/2003 | Sold | $101,000+21.7% |
Source: Public Record Report a problem | ||
| 11/7/1997 | Sold | $83,000 |
Source: Public Record Report a problem | ||
Public tax history
| Year | Property taxes | Tax assessment |
|---|---|---|
| 2024 | $2,074 -1.3% | $157,700 |
| 2023 | $2,101 +0.8% | $157,700 |
| 2022 | $2,083 +18.7% | $157,700 +37.1% |
| 2021 | $1,754 -20.1% | $115,000 |
| 2020 | $2,196 | $115,000 +25.7% |
| 2019 | $2,196 +48.3% | $91,500 |
| 2018 | $1,481 | $91,500 |
| 2017 | $1,481 -31.3% | $91,500 -12% |
| 2015 | $2,156 | $104,000 |
| 2014 | $2,156 +0.5% | $104,000 |
| 2013 | $2,145 | $104,000 |
| 2012 | -- | $104,000 |
| 2011 | -- | $104,000 |
| 2010 | -- | $104,000 |
| 2009 | -- | $104,000 |
| 2008 | -- | $104,000 |
| 2007 | -- | $104,000 |
| 2006 | -- | $104,000 +3% |
| 2005 | -- | $101,000 |
| 2004 | -- | $101,000 +14.8% |
| 2003 | -- | $88,000 |
| 2002 | -- | $88,000 +6% |
| 2001 | -- | $83,000 |
| 2000 | -- | $83,000 |
Find assessor info on the county website
Neighborhood: 41011
Nearby homes
- $197,2002 bd1 ba875 sqft2302 Casino Dr, Covington, KY 41011Off Market
- $273,4003 bd2 ba1.4k sqft2306 Casino Dr, Covington, KY 41011Off Market

- $245,7003 bd1 ba1k sqft2308 Casino Dr, Covington, KY 41011Off Market
- $225,8002 bd2 ba1k sqft707 Monte Ln, Covington, KY 41011Off Market
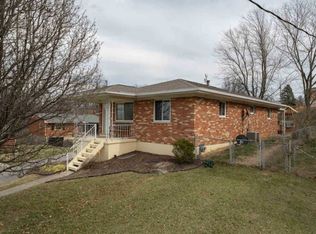
- $207,300-- bd1 ba1k sqft2310 Casino Dr, Covington, KY 41011Off Market
- $189,9002 bd1 ba1k sqft709 Monte Ln, Covington, KY 41011Off Market
- $186,3002 bd1 ba1.2k sqft704 Francis Ln, Covington, KY 41011Off Market
- $216,8002 bd2 ba800 sqft706 Monte Ln, Covington, KY 41011Off Market
Nearby schools
GreatSchools rating
- 7/10Glenn O Swing Elementary SchoolGrades: K-5Distance: 0.5 mi
- 3/10Holmes Middle SchoolGrades: 6-8Distance: 0.7 mi
- 1/10Holmes High SchoolGrades: 9-12Distance: 0.8 mi
Schools provided by the listing agent
- Elementary: Glenn O. Swing Elementary
- Middle: Holmes Middle School
- High: Holmes Senior High
Source: NKMLS. This data may not be complete. We recommend contacting the local school district to confirm school assignments for this home.
Get a cash offer in 3 minutes
Find out how much your home could sell for in as little as 3 minutes with a no-obligation cash offer.
Estimated market value
$232,200
Get a cash offer in 3 minutes
Find out how much your home could sell for in as little as 3 minutes with a no-obligation cash offer.
Estimated market value
$232,200
- Kentucky
- Kenton County
- Covington
- 41011
- 2304 Casino Dr
Nearby cities
Nearby neighborhoods
Nearby zip codes
Other Covington Topics
