Skip main navigation
Off market
Street View
  • $357,100

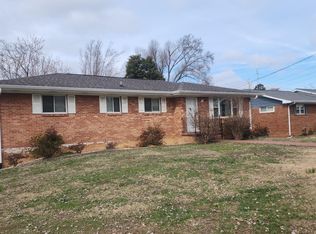
    2304 Corral Trl, Chattanooga, TN 37421

    3beds
    2,305sqft
    SingleFamily
    Built in 1968
    0.57 Acres Lot
    $357,100 Zestimate®
    $155/sqft
    $2,723 Estimated rent

    Home value

    $357,100

    $336,000 - $379,000

    $2,723/mo

    Zestimate® history
    Loading
    Loading...

    Owner options

    List your home for rent

    $2,723/mo

    Rent Zestimate®

    Find your next renter with Zillow Rental Manager. Plus, with online applications, you can quickly screen prospective tenants – for free.

    Learn more

    $2,723/mo

    Rent Zestimate®

    Refinance and save

    $2,062/mo

    Est. payment

    Refinancing to a lower rate could help reduce your monthly payments and save thousands over the life of the loan.

    See today's rates

    $2,062/mo

    Est. payment

    Explore your selling options

    Work with a Zillow partner agent

    Leverage their expertise and Zillow's premium Showcase listings to get your home seen by more buyers.

    Get started

    List with your own agent

    Get your home in front of millions of buyers by listing it on Zillow.

    Learn how to do it

    Sell it yourself

    Take full control of how buyers see your home on Zillow by listing For Sale by Owner (FSBO).

    List your home

    What's special

    In a most convenient location where it feels away from it all but yet close to Chattanooga's Hamilton Place area and I-75 access Home in Ranch Hill's neighborhood welcomes you. As you drive up notice the professional landscape around the home. Step inside from the newly stained front porch to the living room featuring a wood burning fireplace and gleaming vinyl plank flooring. The kitchen has a newer faucet and sink, disposal, lots of cabinetry, countertop space, and stainless steel appliances. Dine in the breakfast nook or at the bar top combined with the kitchen. ****Please Note - A NEW ROOF will be installed soon. The large family room/sunroom was previously added on to the house and offers access to the back deck through french doors. The master bedroom with an en-suite, two additional bedrooms and a second full bath is also on the main level. The finished basement is carpeted for comfort and offers a rec room, extra room for an office, laundry room, and a full bath. The back deck with newer railing overlooks the long and spacious fenced backyard. There is plenty of room to roam here on over half an acre! Call us today to schedule a private tour!

    This property is off market, which means it's not currently listed for sale or rent on Zillow. This may be different from what's available on other websites or public sources.

    Facts & features

    Interior

    Bedrooms & bathrooms
    • Bedrooms: 3
    • Bathrooms: 3
    • Full bathrooms: 3
    Heating
    • Other, Electric
    Cooling
    • Central
    Appliances
    • Included: Dishwasher, Garbage disposal, Microwave, Range / Oven
    Features
    • Flooring: Carpet, Hardwood, Laminate
    • Basement: Finished, Full, Partial
    • Has fireplace: Yes
    Interior area
    • Total interior livable area: 2,305 sqft

    Property

    Parking
    • Total spaces: 2
    • Parking features: Garage - Attached
    Features
    • Exterior features: Brick
    Lot
    • Size: 0.57 Acres
    Details
    • Parcel number: 149KE003

    Construction

    Type & style
    • Home type: SingleFamily
    Materials
    • Roof: Asphalt
    Condition
    • Year built: 1968

    Utilities & green energy

    • Utilities for property: Cable Lines/Above Ground, Electric Lines/Above Ground, Telephone Lines/Under Ground

    Community & neighborhood

    Location
    • Region: Chattanooga

    Other

    Other facts
    • Interior: Washer & Dryer Hookup, Pantry, Laundry Room
    • Water/Sewer: Public Water, Septic Tank
    • Exterior Features: Patio/Deck Covered, Patio/Deck, Porch Covered, Fence
    • Cooling: Central, Electric
    • Heating: Central, Electric
    • Appliances: Dishwasher, Microwave, Electric Range - Free Standing, Disposal, Water Heater - Electric
    • Equipment: Smoke Detector, Garage Door Opener
    • Rooms: Rec Room Level: Basement
    • Garage/Parking: 2 Car Garage, Attached, Basement
    • Utilities: Cable Lines/Above Ground, Electric Lines/Above Ground, Telephone Lines/Under Ground
    • Bed/Bath: Master on Main Level, Tub/Shower Combo, Separate Shower
    • Roofing: Shingle, Asphalt
    • Rooms: Kitchen, Rec Room, Living Room, Special Room, Bedroom, Family Room, Full Bathroom, Laundry, Master Bedroom
    • Lot Description: Level
    • Basement: Finished, Full, Partial
    • Dining: Combined w/Kitchen
    • Fireplace: Wood Burning, In Living Room
    • Exterior: Siding, Brick
    • Community Features: Platted Subdivision
    • Rooms: Special Room Level: Basement
    • Rooms: Laundry Closet Level: Basement
    • Floors: Carpet, Laminate, Hardwood Solid, Vinyl
    • Property Type: A
    • HOA Frequency: Not Applicable
    • Foundation: Stone/Masonry
    • Windows: Vinyl, Aluminum, Insulated
    • Rooms: Living Room Level: First
    • Rooms: 2nd Master Level: First
    • Rooms: Kitchen Level: First
    • Rooms: Bedroom - Additional Level: First
    • Rooms: Bath - Full Level: First
    • Rooms: Den/Family Room Level: First

    Price history

    DateEventPrice
    7/21/2020Sold$247,500$107/sqft
    Source: Greater Chattanooga Realtors #1319238 Report a problem
    6/12/2020Pending sale$247,500$107/sqft
    Source: Keller Williams Realty #1319238 Report a problem
    6/10/2020Listed for sale$247,500+55.1%$107/sqft
    Source: Keller Williams Realty #1319238 Report a problem
    10/1/2007Sold$159,550+45%$69/sqft
    Source: Public Record Report a problem
    7/2/2007Sold$110,000-22.5%$48/sqft
    Source: Public Record Report a problem
    6/29/2005Sold$142,000$62/sqft
    Source: Public Record Report a problem

    Public tax history

    YearProperty taxesTax assessment
    2025$1,325 -5.3%$86,825 +39.7%
    2024$1,399 $62,150
    2023$1,399 $62,150
    2022$1,399 +0.6%$62,150
    2021$1,390 +42.1%$62,150 +75.7%
    2020$978 $35,375
    2019$978 $35,375
    2018$978 -0.9%$35,375
    2017$987 +7.4%$35,375
    2016$919 --
    2015$919 $32,925
    2014$919 -43.6%--
    2013$1,630 $32,925 +2.5%
    2012$1,630 $32,125
    2011$1,630 $32,125
    2010$1,630 +7.9%$32,125
    2009$1,511 $32,125 +18.2%
    2008-- $27,175
    2007-- $27,175
    2006-- $27,175
    2005-- $27,175 +26.2%
    2004-- $21,525
    2003-- $21,525
    2002-- $21,525
    2001-- $21,525 +7.9%
    2000-- $19,950

    Find assessor info on the county website

    Neighborhood: East Brainerd

    Nearby schools

    GreatSchools rating
    Schools provided by the listing agent
    • Elementary: East Brainerd Elementary
    • Middle: East Hamilton
    • High: East Hamilton

    Source: The MLS. This data may not be complete. We recommend contacting the local school district to confirm school assignments for this home.

    Get a cash offer in 3 minutes
    Find out how much your home could sell for in as little as 3 minutes with a no-obligation cash offer.
    Estimated market value
    $357,100
    Get a cash offer in 3 minutes
    Find out how much your home could sell for in as little as 3 minutes with a no-obligation cash offer.
    Estimated market value
    $357,100