Skip main navigation
Sold for $549,950
  • $549,950

    2304 Dartmouth Ln, Crofton, MD 21114

    4beds
    2,852sqft
    Single Family Residence
    Built in 1981
    7,304 Square Feet Lot
    $620,200 Zestimate®
    $193/sqft
    $3,739 Estimated rent

    Home value

    $620,200

    $589,000 - $651,000

    $3,739/mo

    Zestimate® history
    Loading
    Loading...

    Owner options

    List your home for rent

    $3,739/mo

    Rent Zestimate®

    Find your next renter with Zillow Rental Manager. Plus, with online applications, you can quickly screen prospective tenants – for free.

    Learn more

    $3,739/mo

    Rent Zestimate®

    Refinance and save

    $3,735/mo

    Est. payment

    Refinancing to a lower rate could help reduce your monthly payments and save thousands over the life of the loan.

    See today's rates

    $3,735/mo

    Est. payment

    Explore your selling options

    Work with a Zillow partner agent

    Leverage their expertise and Zillow's premium Showcase listings to get your home seen by more buyers.

    Get started

    List with your own agent

    Get your home in front of millions of buyers by listing it on Zillow.

    Learn how to do it

    Sell it yourself

    Take full control of how buyers see your home on Zillow by listing For Sale by Owner (FSBO).

    List your home

    What's special

    Newer openerSpacious recreation roomFamily roomUpdated flooringUpdated hall bathLarge game areaProgrammable thermostat
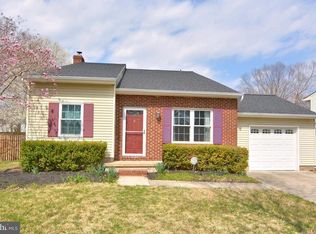
    Superb single family home situated on large, level lot with one-car garage! Numerous upgrades throughout! HVAC replaced in 2020! Updated roof! Remodeled deck! New Sump Pump Jan 12, 2024. Updated items in bathrooms! Custom wood blinds! Replaced outlets and wall switch covers! Large living room with lots of light! Separate dining room with chair rail! Updated half bath on main level! Kitchen with additional cabinets added, granite-look counters, tile backsplash, newer dishwasher and refrigerator, and updated flooring! Family room with wood fireplace and atrium door to rear yard with custom large deck and patio! Huge primary bedroom on upper level with two closets - one a walk-in! Primary bath! Three additional bedrooms upstairs! Updated hall bath! Finished basement with large game area and spacious recreation room! Storage room with washer and dryer and shelving! Outside entrance from basement! Polypipe replaced! Ceiling fans! A/C in garage with newer opener! Keyless entry! Programmable thermostat and much more! Easy access to DC, Annapolis, Baltimore, Fort Meade and NSA! Pool membership included in HOA! Great price! Show and sell! Note: The HOA Resale Certificate and HOA Documents are included in the MLS Documents section in Bright.

    Zillow last checked:

    Listing updated:

    Listed by:

    Dawn Baxter 410-353-0222,

    Coldwell Banker Realty

    Bought with:

    Kyle Greig, 664920

    Keller Williams Select Realtors of Annapolis

    Source: Bright MLS,MLS#: MDAA2075178MLS Logo

    Facts & features

    Interior

    Bedrooms & bathrooms
    • Bedrooms: 4
    • Bathrooms: 3
    • Full bathrooms: 2
    • 1/2 bathrooms: 1
    • Main level bathrooms: 1
    Rooms
    • Room types: Living Room, Dining Room, Primary Bedroom, Bedroom 2, Bedroom 3, Bedroom 4, Kitchen, Family Room, Foyer, Other, Recreation Room, Storage Room, Primary Bathroom, Full Bath, Half Bath
    Basement
    • Area: 996
    Heating
    • Heat Pump, Electric
    Cooling
    • Central Air, Electric
    Appliances
    • Included: Dishwasher, Microwave, Disposal, Exhaust Fan, Ice Maker, Humidifier, Refrigerator, Dryer, Washer, Extra Refrigerator/Freezer, Oven/Range - Electric, Water Heater, Electric Water Heater
    • Laundry: In Basement
    Features
    • Ceiling Fan(s), Chair Railings, Family Room Off Kitchen, Floor Plan - Traditional, Formal/Separate Dining Room, Kitchen - Country, Primary Bath(s), Recessed Lighting, Walk-In Closet(s), Bathroom - Tub Shower, Other, Dry Wall
    • Flooring: Carpet, Ceramic Tile, Laminate, Other
    • Doors: Atrium, Insulated
    • Windows: Green House, Insulated Windows, Vinyl Clad
    • Basement: Rear Entrance,Partially Finished,Walk-Out Access,Sump Pump
    • Number of fireplaces: 1
    • Fireplace features: Wood Burning
    Interior area
    • Total structure area: 2,852
    • Total interior livable area: 2,852 sqft
    • Finished area above ground: 1,856
    • Finished area below ground: 996

    Property

    Parking
    • Total spaces: 1
    • Parking features: Garage Door Opener, Garage Faces Front, Concrete, Attached
    • Attached garage spaces: 1
    • Has uncovered spaces: Yes
    Accessibility
    • Accessibility features: None
    Features
    • Levels: Three
    • Stories: 3
    • Patio & porch: Deck, Patio
    • Exterior features: Sidewalks, Street Lights
    • Pool features: None
    • Fencing: Other,Full
    Lot
    • Size: 7,304 Square Feet
    • Features: Level, Rear Yard
    Details
    • Additional structures: Above Grade, Below Grade
    • Parcel number: 020220090014443
    • Zoning: R5
    • Special conditions: Standard

    Construction

    Type & style
    • Home type: SingleFamily
    • Architectural style: Colonial
    • Property subtype: Single Family Residence
    Materials
    • Combination, Brick, Aluminum Siding
    • Foundation: Block
    • Roof: Asphalt
    Condition
    • Very Good
    • New construction: No
    • Year built: 1981

    Utilities & green energy

    • Sewer: Public Sewer
    • Water: Public
    • Utilities for property: Cable Connected, Other, Cable

    Community & HOA

    Community
    • Security: Motion Detectors, Smoke Detector(s)
    • Subdivision: Crofton Village
    HOA
    • Has HOA: Yes
    • Amenities included: Other, Basketball Court, Common Grounds, Pool, Tennis Court(s), Tot Lots/Playground
    • Services included: Management, Other, Common Area Maintenance, Pool(s), Recreation Facility, Reserve Funds
    • HOA fee: $400 annually
    • HOA name: CROFTON VILLAGE ESTATES COMMUNITY
    Location
    • Region: Crofton
    • Municipality: CROFTON

    Financial & listing details

    • Price per square foot: $193/sqft
    • Tax assessed value: $152,650
    • Annual tax amount: $1,807
    • Date on market: 1/10/2024
    • Listing agreement: Exclusive Right To Sell
    • Listing terms: Conventional,FHA,VA Loan,Cash
    • Ownership: Fee Simple

    Price history

    DateEventPrice
    2/13/2024Sold$549,950$193/sqft
    Source: Bright MLS #MDAA2075178 Report a problem
    2/1/2024Pending sale$549,950$193/sqft
    Source: Bright MLS #MDAA2075178 Report a problem
    1/14/2024Contingent$549,950$193/sqft
    Source: Bright MLS #MDAA2075178 Report a problem
    1/10/2024Listed for sale$549,950+203.8%$193/sqft
    Source: Bright MLS #MDAA2075178 Report a problem
    12/15/1999Sold$181,000+9.7%$63/sqft
    Source: Public Record Report a problem
    8/12/1993Sold$165,000$58/sqft
    Source: Public Record Report a problem

    Public tax history

    YearProperty taxesTax assessment
    2025$5,022 +16.4%$413,033 +4.8%
    2024$4,316 +5.3%$394,167 +5%
    2023$4,098 +5.9%$375,300 +1.4%
    2022$3,870 +1.4%$370,300 +1.4%
    2021$3,817 +1.3%$365,300 +1.4%
    2020$3,769 +2.2%$360,300
    2019$3,688 +5.7%$360,300 +4.7%
    2018$3,490 +1.9%$344,167 +2.4%
    2017$3,426 $336,100 +5.7%
    2016-- $317,933 +6.1%
    2015-- $299,767 +6.5%
    2014-- $281,600
    2013-- $281,600
    2012-- $281,600 -21.1%
    2011-- $357,040
    2010-- $357,040
    2009-- $357,040 -0.4%
    2008-- $358,470 +13.6%
    2007-- $315,426 +15.8%
    2006-- $272,383 +18.8%
    2005-- $229,340 +10.6%
    2004-- $207,422 +11.8%
    2003-- $185,506 +13.4%
    2002-- $163,590 +2.3%
    2001-- $159,942
    Find assessor info on the county website

    Neighborhood: 21114

    Nearby schools

    GreatSchools rating
    Schools provided by the listing agent
    • Elementary: Nantucket
    • Middle: Crofton
    • High: Crofton
    • District: Anne Arundel County Public Schools

    Source: Bright MLS. This data may not be complete. We recommend contacting the local school district to confirm school assignments for this home.

    Get a cash offer in 3 minutes
    Find out how much your home could sell for in as little as 3 minutes with a no-obligation cash offer.
    Estimated market value
    $620,200
    Get a cash offer in 3 minutes
    Find out how much your home could sell for in as little as 3 minutes with a no-obligation cash offer.
    Estimated market value
    $620,200