Skip main navigation
Sold for $143,000
  • $143,000

    2304 Dukeland St, Baltimore, MD 21216

    2beds
    1,824sqft
    Townhouse
    Built in 1952
    1,392 Square Feet Lot
    $144,800 Zestimate®
    $78/sqft
    $2,099 Estimated rent

    Home value

    $144,800

    $125,000 - $168,000

    $2,099/mo

    Zestimate® history
    Loading
    Loading...

    Owner options

    List your home for rent

    $2,099/mo

    Rent Zestimate®

    Find your next renter with Zillow Rental Manager. Plus, with online applications, you can quickly screen prospective tenants – for free.

    Learn more

    $2,099/mo

    Rent Zestimate®

    Refinance and save

    $966/mo

    Est. payment

    Refinancing to a lower rate could help reduce your monthly payments and save thousands over the life of the loan.

    See today's rates

    $966/mo

    Est. payment

    Explore your selling options

    Work with a Zillow partner agent

    Leverage their expertise and Zillow's premium Showcase listings to get your home seen by more buyers.

    Get started

    List with your own agent

    Get your home in front of millions of buyers by listing it on Zillow.

    Learn how to do it

    Sell it yourself

    Take full control of how buyers see your home on Zillow by listing For Sale by Owner (FSBO).

    List your home

    What's special

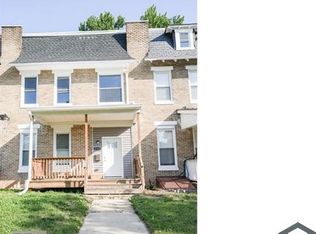

    Inviting brick front rowhomeFully fenced backyardGleaming hardwood floorsOriginal ceramic tile floorsNatural lightSpacious primary bedroomCovered porch
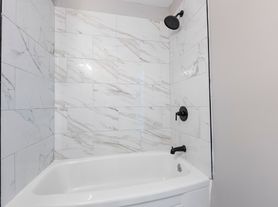
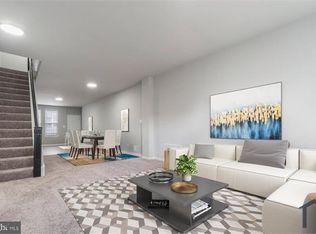
    Take advantage of $0 down payment home loan options and make homeownership more accessible than ever! Seller is offering to pay a $2,000 credit to the buyer! Welcome to this inviting brick front rowhome, complete with a covered porch—perfect for enjoying your morning coffee or relaxing after a long day. As you step inside, you'll be greeted by gleaming hardwood floors that flow throughout the home, adding warmth and character to every room. Entertain with ease in the spacious living room, seamlessly connected to the dining room, creating the perfect setting to wine and dine guests. The kitchen offers ample cabinet and prep space, making meal preparation a breeze. Upstairs, you'll find a spacious primary bedroom with hardwood floors and plenty of natural light. The full bathroom features a custom tile surround tub/shower combo and original ceramic tile floors, adding a touch of classic charm. Two additional bedrooms provide comfortable spaces for guests or a home office. The fully finished lower level offers versatility as a recreation room or second living room and includes a full bathroom with a convenient stall shower. Step outside to your deck or fully fenced backyard, ideal for hosting summer BBQs and gatherings with friends and family. Located conveniently near Liberty Heights, Route 40, Route 1, and Mondawmin Mall, this home offers easy access to shopping, dining, and major commuting routes. Don’t miss the opportunity to make this charming and move-in-ready rowhome yours—schedule your showing today!

    Zillow last checked:

    Listing updated:

    Listed by:

    Michael Schiff 410-415-1404,

    EXP Realty, LLC,

    Listing Team: The Schiff Home Team, Co-Listing Agent: Jacob Spencer Horowitz 443-388-2117,

    EXP Realty, LLC

    Bought with:

    Leslie Shafer, 0225204786

    Omnia Real Estate LLC

    Source: Bright MLS,MLS#: MDBA2150230MLS Logo

    Facts & features

    Interior

    Bedrooms & bathrooms
    • Bedrooms: 2
    • Bathrooms: 2
    • Full bathrooms: 2
    Basement
    • Area: 608
    Heating
    • Hot Water, Radiator, Natural Gas
    Cooling
    • Ceiling Fan(s), Electric
    Appliances
    • Included: Oven/Range - Gas, Refrigerator, Water Heater, Washer, Dryer, Gas Water Heater
    • Laundry: Has Laundry, Lower Level
    Features
    • Bathroom - Tub Shower, Ceiling Fan(s), Combination Dining/Living, Dining Area, Formal/Separate Dining Room, Open Floorplan
    • Flooring: Luxury Vinyl, Hardwood, Ceramic Tile, Wood
    • Basement: Full,Finished,Interior Entry,Walk-Out Access
    • Has fireplace: No
    Interior area
    • Total structure area: 1,824
    • Total interior livable area: 1,824 sqft
    • Finished area above ground: 1,216
    • Finished area below ground: 608

    Property

    Parking
    • Parking features: On Street
    • Has uncovered spaces: Yes
    Accessibility
    • Accessibility features: None
    Features
    • Levels: Two
    • Stories: 2
    • Patio & porch: Deck
    • Pool features: None
    • Fencing: Full,Chain Link
    Lot
    • Size: 1,392 sqft
    Details
    • Additional structures: Above Grade, Below Grade
    • Parcel number: 0315043044 021
    • Zoning: RESIDENTIAL
    • Special conditions: Standard

    Construction

    Type & style
    • Home type: Townhouse
    • Architectural style: Colonial
    • Property subtype: Townhouse
    Materials
    • Brick
    • Foundation: Concrete Perimeter
    Condition
    • New construction: No
    • Year built: 1952

    Utilities & green energy

    • Sewer: Public Sewer
    • Water: Public

    Community & neighborhood

    Location
    • Region: Baltimore
    • Subdivision: Walbrook
    • Municipality: Baltimore City

    Other

    Other facts
    • Listing agreement: Exclusive Right To Sell
    • Ownership: Fee Simple

    Price history

    DateEventPrice
    8/1/2025Sold$143,000$78/sqft
    Source: Public Record Report a problem
    5/22/2025Sold$143,000-1.4%$78/sqft
    Source: Bright MLS #MDBA2150230 Report a problem
    3/6/2025Pending sale$145,000$79/sqft
    Source: Bright MLS #MDBA2150230 Report a problem
    12/20/2024Listed for sale$145,000-3.3%$79/sqft
    Source: Bright MLS #MDBA2150230 Report a problem
    12/5/2024Listing removed$1,695$1/sqft
    Source: Zillow Rentals Report a problem
    12/4/2024Listed for rent$1,695+35.6%$1/sqft
    Source: Zillow Rentals Report a problem
    5/13/2024Listing removed--
    Source: Bright MLS #MDBA2114434 Report a problem
    4/5/2024Price change$150,000-81.3%$82/sqft
    Source: Bright MLS #MDBA2114434 Report a problem
    2/14/2024Listed for sale$800,000$439/sqft
    Source: Bright MLS #MDBA2114434 Report a problem
    2/10/2024Listing removed--
    Source: Bright MLS #MDBA2110416 Report a problem
    1/8/2024Listed for sale$800,000+1900%$439/sqft
    Source: Bright MLS #MDBA2110416 Report a problem
    6/7/2018Listing removed$1,250$1/sqft
    Source: SJ Management Report a problem
    2/7/2018Price change$1,250-9.1%$1/sqft
    Source: SJ Management Report a problem
    2/2/2018Listed for rent$1,375$1/sqft
    Source: SJ Management Report a problem
    12/18/2017Sold$40,000-18.4%$22/sqft
    Source: EXIT Realty solds #-6174350693514186246 Report a problem
    11/30/2017Pending sale$49,000$27/sqft
    Source: EXIT SPIVEY PROFESSIONAL REALTY #BA10084316 Report a problem
    11/15/2017Listed for sale$49,000$27/sqft
    Source: EXIT SPIVEY PROFESSIONAL REALTY #BA10084316 Report a problem
    11/9/2017Pending sale$49,000$27/sqft
    Source: EXIT SPIVEY PROFESSIONAL REALTY #BA10084316 Report a problem
    11/8/2017Listed for sale$49,000$27/sqft
    Source: Exit Spivey Professional Realty Co. #1002094513 Report a problem
    10/24/2017Pending sale$49,000$27/sqft
    Source: EXIT SPIVEY PROFESSIONAL REALTY #BA10084316 Report a problem
    10/18/2017Listed for sale$49,000$27/sqft
    Source: EXIT Spivey Professional Realty Co. #BA10084316 Report a problem

    Public tax history

    YearProperty taxesTax assessment
    2025-- $55,000
    2024$1,298 -47.6%$55,000 -47.6%
    2023$2,475 +9.8%$104,867 +9.8%
    2022$2,254 +5.8%$95,500 +5.8%
    2021$2,130 +6.2%$90,233 +6.2%
    2020$2,005 +6.6%$84,967 +6.6%
    2019$1,881 $79,700
    2018$1,881 $79,700
    2017$1,881 +22.8%$79,700 -1.5%
    2016$1,532 $80,900 +5.3%
    2015$1,532 $76,800 +5.6%
    2014$1,532 $72,700 +6%
    2013-- $68,600
    2012-- $68,600
    2011-- $68,600 -11.5%
    2010-- $77,480 +9.5%
    2009-- $70,732 +10.5%
    2008-- $63,986 +11.8%
    2007-- $57,240 +5%
    2006-- $54,490 +5.3%
    2005-- $51,740 +5.6%
    2004-- $48,990 +0.1%
    2003-- $48,920 +0.1%
    2002-- $48,850 +0.1%
    2001-- $48,780

    Find assessor info on the county website

    Neighborhood: Panway - Braddish Avenue

    Nearby schools

    GreatSchools rating
    Schools provided by the listing agent
    • District: Baltimore City Public Schools

    Source: Bright MLS. This data may not be complete. We recommend contacting the local school district to confirm school assignments for this home.

    Get pre-qualified for a loan
    At Zillow Home Loans, we can pre-qualify you in as little as 5 minutes with no impact to your credit score.

    An equal housing lender. NMLS #10287.