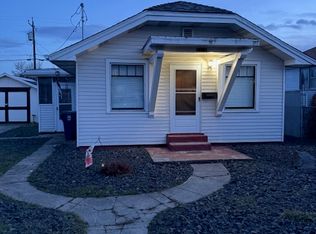
Charming bungalow offering solid bones and incredible potential. The bright, open living room features gleaming hardwood floors, a wood-burning fireplace, and large picture windows that flood the space with natural light. The functional kitchen offers ample oak cabinetry, tile backsplash, a double sink, and full appliance package including dishwasher. Bedrooms are well-sized with hardwood floors and ceiling fans. A clean full bathroom with tub/shower combo completes the main level. The full basement provides substantial bonus space including a second kitchenette area, additional rooms with closets, laundry with washer/dryer, a utility bath, and plenty of storage — ideal for extended living or future finishing. Outside, enjoy a generous fenced yard, detached garage, and covered carport. A great opportunity for buyers or investors looking to add value in an established neighborhood.
Pending
$300,000
2304 E Sanson Ave, Spokane, WA 99217
3beds
2baths
2,136sqft
Single Family Residence
Built in 1953
6,250 Square Feet Lot
$-- Zestimate®
$140/sqft
$-- HOA
What's special
Wood-burning fireplaceFunctional kitchenDetached garageCovered carportGleaming hardwood floorsDouble sinkPlenty of storage
- 64 days |
- 152 |
- 1 |
Zillow last checked:
Listing updated:
Listed by:
Karene Loman 509-990-2525,
REAL Broker LLC
Source: SMLS as distributed by MLS GRID,MLS#: 202616746
Facts & features
Interior
Bedrooms & bathrooms
- Bedrooms: 3
- Bathrooms: 2
Basement
- Level: Basement
First floor
- Level: First
- Area: 1068 Square Feet
Heating
- Natural Gas, Forced Air
Cooling
- Central Air
Appliances
- Included: Free-Standing Range, Refrigerator, Microwave, Washer, Dryer
- Laundry: In Basement
Features
- Flooring: Wood
- Basement: Full,Unfinished
- Number of fireplaces: 2
- Fireplace features: Wood Burning
Interior area
- Total structure area: 2,136
- Total interior livable area: 2,136 sqft
Video & virtual tour
Property
Parking
- Total spaces: 1
- Parking features: Detached
- Garage spaces: 1
Features
- Levels: One
- Stories: 1
- Fencing: Fenced Yard
Lot
- Size: 6,250 Square Feet
- Features: Level
Details
- Parcel number: 36334.0611
Construction
Type & style
- Home type: SingleFamily
- Architectural style: Ranch,Bungalow
- Property subtype: Single Family Residence
Materials
- Vinyl Siding
- Roof: Composition
Condition
- New construction: No
- Year built: 1953
Community & HOA
Location
- Region: Spokane
Financial & listing details
- Price per square foot: $140/sqft
- Tax assessed value: $294,900
- Annual tax amount: $2,857
- Date on market: 5/5/2026
- Listing terms: FHA,VA Loan,Conventional,Cash
- Road surface type: Paved
Estimated market value
Not available
Estimated sales range
Not available
Not available
Price history
| Date | Event | Price |
|---|---|---|
| 6/10/2026 | Pending sale | $300,000$140/sqft |
Source: | ||
| 5/29/2026 | Listed for sale | $300,000$140/sqft |
Source: | ||
| 5/16/2026 | Pending sale | $300,000$140/sqft |
Source: | ||
| 5/5/2026 | Listed for sale | $300,000+160.2%$140/sqft |
Source: | ||
| 5/23/2011 | Sold | $115,280+35.6%$54/sqft |
Source: Public Record Report a problem | ||
| 10/27/2000 | Sold | $85,000$40/sqft |
Source: Public Record Report a problem | ||
Public tax history
| Year | Property taxes | Tax assessment |
|---|---|---|
| 2024 | $2,929 +1.3% | $294,900 -1% |
| 2023 | $2,890 +8.8% | $298,000 +9.9% |
| 2022 | $2,656 +33.1% | $271,200 +39.1% |
| 2021 | $1,996 +8.9% | $195,000 +31.8% |
| 2020 | $1,833 +16% | $148,000 +12.2% |
| 2019 | $1,580 | $131,900 +8% |
| 2018 | $1,580 -7.2% | $122,100 +10.5% |
| 2017 | $1,702 +12.5% | $110,500 +2.7% |
| 2016 | $1,513 -1.2% | $107,600 +0.5% |
| 2015 | $1,532 | $107,100 |
| 2014 | $1,532 | $107,100 |
| 2013 | $1,532 -7.9% | -- |
| 2011 | $1,662 +7.9% | -- |
| 2010 | $1,540 | -- |
| 2009 | $1,540 +4.3% | -- |
| 2008 | $1,477 | -- |
| 2007 | $1,477 +27.1% | $132,600 |
| 2005 | $1,162 +3.6% | -- |
| 2004 | $1,121 +3.5% | -- |
| 2003 | $1,084 | -- |
| 2002 | $1,084 -0.1% | -- |
| 2001 | $1,084 -4.9% | $73,500 |
| 1999 | $1,140 | $73,500 |
Find assessor info on the county website
Monthly payment
Est. payment$--/mo
Payment breakdown
Explore the cost of this home by adjusting the details. Changes won't be saved.All calculations are estimates and provided by Zillow, Inc. for informational purposes only. Actual amounts may vary.
HOA fees may include property taxes on listings classified as Co-Ops. Contact the listing agent and/or owner for fee details.
Mortgage interest rates are dependent on a number of factors, including credit score, down payment, and repayment length. Interest rate data provided by Zillow Group Marketplace, Inc. as of 1/1/1970 from various mortgage lenders with which we have lead or other similar arrangements; the Estimated Payment is an average of those rates.
See how much you could borrow to make a competitive offer.
Climate risks
Neighborhood: Hillyard
Nearby schools
GreatSchools rating
- 2/10Regal Elementary SchoolGrades: PK-5Distance: 0.7 mi
- 2/10Shaw Middle SchoolGrades: 6-8Distance: 0.7 mi
- 3/10Rogers High SchoolGrades: 9-12Distance: 0.7 mi
Schools provided by the listing agent
- Elementary: Regal
- Middle: Shaw
- High: Rogers
- District: Spokane Dist 81
Source: SMLS as distributed by MLS GRID. This data may not be complete. We recommend contacting the local school district to confirm school assignments for this home.
A local agent can set up tours, give advice and negotiate with sellers.
A local lender can help you make sure your offer is ready when you are.
- Washington
- Spokane County
- Spokane
- 99217
- Hillyard
- 2304 E Sanson Ave


