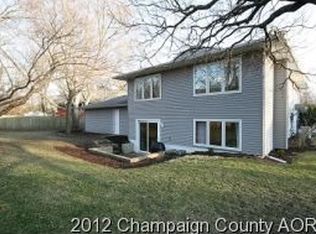
This beautifully maintained 5-bedroom, 3-bathroom bi-level home offers more than 3,200 finished square feet of thoughtfully designed living space, blending distinctive craftsmanship with exceptional comfort and functionality. A spacious floor plan, neutral color palette, rich rosewood trim, and solid rosewood doors create a warm, inviting atmosphere throughout. The main level features hardwood flooring, custom light fixtures in the foyer and dining room, and a generously sized kitchen designed for both everyday living and effortless entertaining. You'll appreciate the abundance of cabinetry, expansive counter space, granite countertops, and unique marble door pulls. Just off the foyer, an enormous pantry and storage room provides outstanding organization and convenience. The private primary suite serves as a peaceful retreat, complete with a walk-in closet and direct access to the back deck. Two additional spacious bedrooms on the main level offer oversized closets and ample storage, while a full bathroom with double vanities adds both style and practicality. Elegant marble flooring enhances all three full bathrooms throughout the home. The lower level expands the home's versatility with a welcoming family room featuring extensive built-in shelving along two walls, perfect for displaying books, collectibles, or decor. Two additional bedrooms, a full bathroom, and a large bonus room provide endless possibilities for a home gym, playroom, hobby space, media room, or home office. Outside, you'll be impressed by the home's exceptional curb appeal, highlighted by a brick-lined driveway and attached two-car garage. The private, fenced backyard is ideal for relaxing or entertaining, featuring a beautiful brick patio and plenty of space to enjoy outdoor living. With generous room sizes, abundant storage, quality finishes, and flexible living spaces, this remarkable home offers the perfect combination of character, comfort, and functionality. Updates include new HVAC in 2025 and brand new water heater in 2026 and freshly painted interior.
Closed
Zillow last checked:
Listing updated:
Bought with:
Nate Evans
Nate Evans Group
Vanessa Hansen
Nate Evans Group
Source: MRED as distributed by MLS GRID,MLS#: 12669187
Price history
| Date | Event | Price |
|---|---|---|
| 7/17/2026 | Sold | $340,000+4.6%$106/sqft |
Source:  MRED as distributed by MLS GRID #12669187 Report a problem MRED as distributed by MLS GRID #12669187 Report a problem | ||
| 6/7/2026 | Contingent | $325,000$101/sqft |
Source: MRED as distributed by MLS GRID #12669187 Report a problem | ||
| 6/5/2026 | Listed for sale | $325,000$101/sqft |
Source: MRED as distributed by MLS GRID #12669187 Report a problem | ||
Sell for more on Zillow
Get a Zillow Showcase℠ listing at no additional cost and you could sell for .
$325,300
2% more
+$6,506
With Zillow Showcase(estimated)
$331,806
