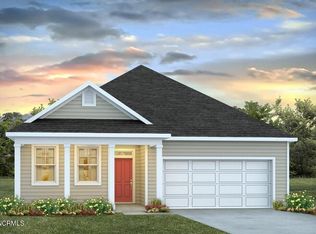
The Hayden offers 2,511 square feet with 5 bedrooms, 3 full bathrooms, 2-car garage and is one of our two-story floorplans featured in our Sidbury Station community in Wilmington, North Carolina. With 2 modern exteriors to choose from, the Hayden is sure to turn heads. The open-concept kitchen features granite countertops and stainless steel appliances. The kitchen seamlessly connects to the dining and living areas, creating a great space for entertainment. The upstairs has an additional living space, a laundry room, and a Primary Bedroom. Downstairs, a flex room can be used as an office or sitting area. In every bedroom you'll have carpeted floors and a closet in each room. Whether these rooms become bedrooms, office spaces, or other bonus rooms, there is sure to be comfort. Enjoy the patio perfect for entertaining and enjoying the Carolina evenings. If you're seeking a spacious home with modern features, the Hayden Floorplan is a top choice. Home Is Connected® Smart Home Technology is included in your new home and comes with an industry-leading suite of smart home products including touchscreen interface, video doorbell, front door light, z-wave t-stat, & door lock all controlled by included Alexa Pop and smartphone app with voice! Homeowners will enjoy a resort style swimming pool, clubhouse with fitness room, fire pit area, multi-game court, discovery playground and amenity pond with dock. The photos you see here are for illustration purposes only, interior and exter
This property is off market, which means it's not currently listed for sale or rent on Zillow. This may be different from what's available on other websites or public sources.