Skip main navigation
Closed
  • Price Unknown

    2304 Fenelon St, Chalmette, LA 70043

    3beds
    1,132sqft
    Single Family Residence
    Built in 1950
    7,200 Square Feet Lot
    $221,200 Zestimate®
    $--/sqft
    $1,533 Estimated rent

    Home value

    $221,200

    Estimated sales range

    Not available

    $1,533/mo

    Zestimate® history
    Loading
    Loading...

    Owner options

    List your home for rent

    $1,533/mo

    Rent Zestimate®

    Find your next renter with Zillow Rental Manager. Plus, with online applications, you can quickly screen prospective tenants – for free.

    Learn more

    $1,533/mo

    Rent Zestimate®

    Refinance and save

    Refinancing to a lower rate could help reduce your monthly payments and save thousands over the life of the loan.

    See today's rates

    Explore your selling options

    Work with a Zillow partner agent

    Leverage their expertise and Zillow's premium Showcase listings to get your home seen by more buyers.

    Get started

    List with your own agent

    Get your home in front of millions of buyers by listing it on Zillow.

    Learn how to do it

    Sell it yourself

    Take full control of how buyers see your home on Zillow by listing For Sale by Owner (FSBO).

    List your home

    What's special

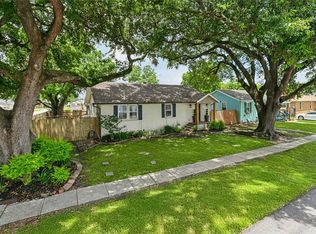
    Fully fenced yardGorgeous oak canopyEasy maintenance landscapingBright exteriorBack porchWater filtration systemSpacious primary bedroom
    Fall in love with this charming 3 bedroom, 2 bathroom cottage in the heart of Chalmette (X Flood Zone)! From the moment you pull up, the bright exterior, adorable front porch, and gorgeous oak canopy set the tone for all the warm, inviting vibes this home brings! Step inside to an airy open concept living space with new flooring (2021). The kitchen offers tons of cabinet storage, new granite countertops (2021), recessed lighting, a large island, and even a water filtration system, for clean, fresh drinking water anytime! There’s plenty of room to cook, snack, entertain, or chat with company! The spacious primary bedroom is a total zen retreat, filled with soft natural light and modern finishes. The additional bedrooms can be set up for guests, little ones, or a home office, whatever suits your lifestyle! Outside, the fully fenced yard and easy maintenance landscaping make this home as functional as it is cute. Enjoy peaceful afternoons unwinding on the back porch or curl up with a good book on the swing, pure comfort and charm! You’ll also appreciate the shed on the cement slab, built for extra storage, hobbies, or extra workspace! And one of the best perks! You’re directly across from OLPS, which means you’ll never stress about parking for the Tomato Fest again! You can even enjoy the live music from the comfort of your own home! This sweet storybook home has ALL the right vibes! Come see why 2304 Fenelon should be your next home sweet home!

    Zillow last checked:

    Listing updated:

    Listed by:

    Gia Misuraca 504-858-3301,

    ALC REALTY

    Bought with:

    Jacques Alfonso

    REVE, REALTORS

    Source: GSREIN,MLS#: 2532118MLS Logo

    Facts & features

    Interior

    Bedrooms & bathrooms
    • Bedrooms: 3
    • Bathrooms: 2
    • Full bathrooms: 2
    Primary bedroom
    • Description: Flooring: Plank,Simulated Wood
    • Level: Lower
    • Dimensions: 10'11" x 17'3"
    Bedroom
    • Description: Flooring: Plank,Simulated Wood
    • Level: Lower
    • Dimensions: 10'11" x 11'6"
    Bedroom
    • Description: Flooring: Plank,Simulated Wood
    • Level: Lower
    • Dimensions: 9'6" x 11'6"
    Primary bathroom
    • Description: Flooring: Tile
    • Level: Lower
    • Dimensions: 5'11" x 7'5"
    Bathroom
    • Description: Flooring: Tile
    • Level: Lower
    • Dimensions: 5'0 x 9'7"
    Dining room
    • Description: Flooring: Plank,Simulated Wood
    • Level: Lower
    • Dimensions: 6'6" x 7'5"
    Kitchen
    • Description: Flooring: Plank,Simulated Wood
    • Level: Lower
    • Dimensions: 15'11" x 10'6"
    Laundry
    • Description: Flooring: Plank,Simulated Wood
    • Level: Lower
    • Dimensions: 9'5 x 7'4"
    Living room
    • Description: Flooring: Plank,Simulated Wood
    • Level: Lower
    • Dimensions: 11'6" x 15'2"
    Porch
    • Description: Flooring: Wood
    • Level: Lower
    • Dimensions: 11'8" x 3'8"
    Porch
    • Description: Flooring: Wood
    • Level: Lower
    • Dimensions: 14'1 x 11'6"
    Heating
    • Central
    Cooling
    • Central Air
    Appliances
    • Included: Dishwasher, Microwave, Oven, Range
    • Laundry: Washer Hookup, Dryer Hookup
    Features
    • Ceiling Fan(s), Carbon Monoxide Detector, Granite Counters, Pantry, Stainless Steel Appliances
    • Windows: Screens
    • Has fireplace: No
    • Fireplace features: None
    Interior area
    • Total structure area: 1,346
    • Total interior livable area: 1,132 sqft

    Property

    Parking
    • Total spaces: 2
    • Parking features: Driveway, Off Street, Two Spaces
    • Has uncovered spaces: Yes
    Features
    • Levels: One
    • Stories: 1
    • Patio & porch: Covered, Wood, Porch
    • Exterior features: Fence, Porch
    • Pool features: None
    Lot
    • Size: 7,200 Square Feet
    • Dimensions: 60 x 120
    • Features: City Lot, Oversized Lot
    Details
    • Additional structures: Shed(s)
    • Parcel number: 301507000019
    • Special conditions: None

    Construction

    Type & style
    • Home type: SingleFamily
    • Architectural style: Cottage
    • Property subtype: Single Family Residence
    Materials
    • Vinyl Siding
    • Foundation: Raised
    • Roof: Shingle
    Condition
    • Excellent
    • Year built: 1950

    Utilities & green energy

    • Sewer: Public Sewer
    • Water: Public

    Community & HOA

    Community
    • Security: Smoke Detector(s)
    HOA
    • Has HOA: No
    Location
    • Region: Chalmette

    Financial & listing details

    • Tax assessed value: $152,100
    • Annual tax amount: $1,173
    • Date on market: 11/23/2025

    Price history

    DateEventPrice
    1/9/2026Sold--
    Source: GSREIN #2532118 Report a problem
    12/10/2025Contingent$224,900$199/sqft
    Source: GSREIN #2532118 Report a problem
    11/23/2025Listed for sale$224,900+32.4%$199/sqft
    Source: GSREIN #2532118 Report a problem
    2/12/2021Sold--
    Source: GSREIN #2279881 Report a problem
    12/18/2020Pending sale$169,900$150/sqft
    Source: GSREIN #2279881 Report a problem
    12/17/2020Listed for sale$169,900+11.4%$150/sqft
    Source: NOLA Real Estate 4-U, LLC #2279881 Report a problem
    12/8/2015Sold--
    Source: Public Record Report a problem
    9/27/2015Listed for sale$152,500$135/sqft
    Source: Owner Report a problem
    5/8/2015Sold--
    Source: Public Record Report a problem

    Public tax history

    YearProperty taxesTax assessment
    2025$1,173 $15,210
    2024$1,173 -0.7%$15,210
    2023$1,180 +8.5%$15,210
    2021$1,088 +42.3%$15,210 +16.6%
    2020$765 $13,050 -5.3%
    2019$765 -14.8%$13,775
    2018$898 $13,775
    2017$898 $13,775
    2016$898 -8.8%$13,775 +96.8%
    2015$984 $7,000
    2014-- $7,000
    2012-- $7,000
    2011-- $7,000
    2010$717 $7,000
    Find assessor info on the county website

    Neighborhood: 70043

    Nearby schools

    GreatSchools rating
    Get a cash offer in 3 minutes
    Find out how much your home could sell for in as little as 3 minutes with a no-obligation cash offer.
    Estimated market value
    $221,200
    Get a cash offer in 3 minutes
    Find out how much your home could sell for in as little as 3 minutes with a no-obligation cash offer.
    Estimated market value
    $221,200