Skip main navigation
Closed
  • $430,000

    2304 Fox Hunt Dr, Monroe, NC 28110

    3beds
    1,961sqft
    Single Family Residence
    Built in 1989
    1.01 Acres Lot
    $428,600 Zestimate®
    $219/sqft
    $2,253 Estimated rent

    Home value

    $428,600

    $399,000 - $463,000

    $2,253/mo

    Zestimate® history
    Loading
    Loading...

    Owner options

    List your home for rent

    $2,253/mo

    Rent Zestimate®

    Find your next renter with Zillow Rental Manager. Plus, with online applications, you can quickly screen prospective tenants – for free.

    Learn more

    $2,253/mo

    Rent Zestimate®

    Refinance and save

    $2,510/mo

    Est. payment

    Refinancing to a lower rate could help reduce your monthly payments and save thousands over the life of the loan.

    See today's rates

    $2,510/mo

    Est. payment

    Explore your selling options

    Work with a Zillow partner agent

    Leverage their expertise and Zillow's premium Showcase listings to get your home seen by more buyers.

    Get started

    List with your own agent

    Get your home in front of millions of buyers by listing it on Zillow.

    Learn how to do it

    Sell it yourself

    Take full control of how buyers see your home on Zillow by listing For Sale by Owner (FSBO).

    List your home

    What's special

    Wood-burning fireplaceOne acre lotPlenty of storageOversized garage
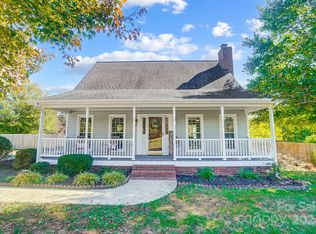
    $3000 BUYER INCENTIVE IF CLOSED BY 4/30/25! Motivated Sellers. Bring an offer & let's work something out! One acre lots are hard to find and this one is beautiful. This custom built brick Cape Cod style home has been lovingly maintained by the original owners. 3 bedrooms offered upstairs but there is a huge bonus room over garage which could serve as bedroom 4. The current dining room can be switched to a home office if needed. The Great Room has a wood-burning fireplace for those cool evenings. The oversized garage (562 SF) offers plenty of storage for the lawn equipment (riding mower, push mower & weedeater) which will convey to the new owners to be able to maintain the beautiful lawn. The insulated garage door has an app for wireless use. Long concrete driveway provides plenty of parking. Convenient location to Charlotte, Concord, Monroe or SC. No HOA. Minutes to Target, Wal-Mart, restaurants, grocery stores and shopping!

    Zillow last checked:

    Listing updated:

    Listed by:

    Kathy Wing kathywingrealtor@gmail.com,

    NorthGroup Real Estate LLC

    Bought with:

    Allison Clark

    Carolina Hope Real Estate LLC

    Source: Canopy MLS as distributed by MLS GRID,MLS#: 4195112MLS Logo

    Facts & features

    Interior

    Bedrooms & bathrooms
    • Bedrooms: 3
    • Bathrooms: 3
    • Full bathrooms: 2
    • 1/2 bathrooms: 1
    Primary bedroom
    • Level: Upper
    Bedroom s
    • Level: Upper
    Bedroom s
    • Level: Upper
    Bathroom half
    • Level: Main
    Bathroom full
    • Level: Upper
    Bathroom full
    • Level: Upper
    Other
    • Level: Upper
    Dining room
    • Level: Main
    Great room
    • Features: Ceiling Fan(s)
    • Level: Main
    Kitchen
    • Features: Breakfast Bar, Walk-In Pantry
    • Level: Main
    Laundry
    • Level: Main
    Heating
    • Central, Heat Pump
    Cooling
    • Central Air, Heat Pump
    Appliances
    • Included: Dishwasher, Electric Range, Electric Water Heater, Microwave, Plumbed For Ice Maker, Refrigerator
    • Laundry: Electric Dryer Hookup, Utility Room, Main Level, Washer Hookup
    Features
    • Breakfast Bar, Pantry, Walk-In Pantry
    • Flooring: Carpet, Parquet, Vinyl
    • Doors: Insulated Door(s), Sliding Doors, Storm Door(s)
    • Windows: Insulated Windows
    • Has basement: No
    • Attic: Pull Down Stairs
    • Fireplace features: Great Room, Wood Burning
    Interior area
    • Total structure area: 1,961
    • Total interior livable area: 1,961 sqft
    • Finished area above ground: 1,961
    • Finished area below ground: 0

    Property

    Parking
    • Total spaces: 2
    • Parking features: Driveway, Attached Garage, Garage Door Opener, Garage Faces Side, Garage on Main Level
    • Attached garage spaces: 2
    • Has uncovered spaces: Yes
    • Details: Large oversized garage offers storage space. Plenty of space to park 4+ cars on concrete driveway
    Features
    • Levels: One and One Half
    • Stories: 1.5
    • Patio & porch: Awning(s), Covered, Deck, Front Porch
    Lot
    • Size: 1.01 Acres
    • Dimensions: 113 x 340 x 142 x 365
    • Features: Level, Open Lot, Wooded
    Details
    • Parcel number: 09298137
    • Zoning: R-40
    • Special conditions: Standard

    Construction

    Type & style
    • Home type: SingleFamily
    • Architectural style: Cape Cod
    • Property subtype: Single Family Residence
    Materials
    • Brick Full
    • Foundation: Crawl Space
    • Roof: Shingle
    Condition
    • New construction: No
    • Year built: 1989

    Utilities & green energy

    • Sewer: Public Sewer
    • Water: City
    • Utilities for property: Cable Available, Electricity Connected, Underground Utilities

    Community & HOA

    Community
    • Features: Street Lights
    • Security: Smoke Detector(s)
    • Subdivision: Fox Hunt Estates
    Location
    • Region: Monroe

    Financial & listing details

    • Price per square foot: $219/sqft
    • Tax assessed value: $362,500
    • Annual tax amount: $3,169
    • Date on market: 11/14/2024
    • Cumulative days on market: 154 days
    • Listing terms: Cash,Conventional,FHA,VA Loan
    • Electric utility on property: Yes
    • Road surface type: Concrete, Paved

    Price history

    DateEventPrice
    5/28/2025Sold$430,000-4.2%$219/sqft
    Source: Canopy MLS as distributed by MLS GRID #4195112 Report a problem
    3/22/2025Price change$449,000-1.3%$229/sqft
    Source: Canopy MLS as distributed by MLS GRID #4195112 Report a problem
    2/25/2025Price change$455,000-0.4%$232/sqft
    Source: Canopy MLS as distributed by MLS GRID #4195112 Report a problem
    1/30/2025Price change$457,000-0.4%$233/sqft
    Source: Canopy MLS as distributed by MLS GRID #4195112 Report a problem
    11/14/2024Listed for sale$459,000$234/sqft
    Source: Canopy MLS as distributed by MLS GRID #4195112 Report a problem

    Public tax history

    YearProperty taxesTax assessment
    2025$3,169 +27.8%$362,500 +59.4%
    2024$2,480 $227,400
    2023$2,480 $227,400
    2022$2,480 $227,400
    2021$2,480 -1.4%$227,400 +21.9%
    2020$2,514 $186,600
    2019$2,514 $186,600 +0%
    2018$2,514 $186,580 0%
    2017$2,514 -0.4%$186,600 +0%
    2016$2,524 +74.2%$186,580
    2015$1,449 -37.4%$186,580 -1.6%
    2014$2,313 $189,610
    2013-- $189,610
    2012-- $189,610
    2011-- $189,610 +0.7%
    2010-- $188,310
    2009$1,252 $188,310
    2008$1,252 +16.9%$188,310 +25%
    2007$1,071 +11.7%$150,590
    2006$959 $150,590
    2005-- $150,590
    2004-- $150,590 -0.8%
    2003-- $151,730
    2002-- $151,730
    2001-- $151,730
    2000-- $151,730
    Find assessor info on the county website

    Neighborhood: 28110

    Nearby schools

    GreatSchools rating
    Schools provided by the listing agent
    • Elementary: Porter Ridge
    • Middle: Piedmont
    • High: Piedmont

    Source: Canopy MLS as distributed by MLS GRID. This data may not be complete. We recommend contacting the local school district to confirm school assignments for this home.

    Get a cash offer in 3 minutes
    Find out how much your home could sell for in as little as 3 minutes with a no-obligation cash offer.
    Estimated market value
    $428,600
    Get a cash offer in 3 minutes
    Find out how much your home could sell for in as little as 3 minutes with a no-obligation cash offer.
    Estimated market value
    $428,600