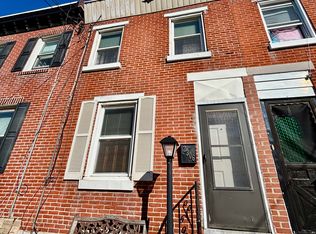
Step into this delightful abode nestled in the heart of vibrant Fishtown, where the city's pulse beats strongest. Boasting three bedrooms and one and a half baths, this home offers ample space for comfortable living. As you enter, you'll be greeted by a spacious living area seamlessly connected to a formal dining space by a charming archway. The timeless appeal of the house is preserved through meticulously maintained hardwood floors. With high ceilings and abundant natural light, every corner exudes warmth and functionality. The well-appointed kitchen opens up to a backyard oasis, inviting you to unleash your creativity with a garden or patio retreat. Downstairs, a convenient half bath and access to the semi-finished basement expand the possibilities for customization, whether it be for work or play. Upstairs, three generously sized bedrooms await, alongside a full bath. Freshly repainted and meticulously cared for, this home is ready for you to make it your own. And with an abundance of bars and restaurants just steps away, embracing the vibrant Fishtown lifestyle has never been easier—schedule your viewing today!
Sold for $400,000
Zillow last checked:
Listing updated:
Bought with:
Dorthea Roselli, RS340615
Keller Williams Main Line
Source: Bright MLS,MLS#: PAPH2352478
Price history
| Date | Event | Price |
|---|---|---|
| 12/30/2025 | Sold | $400,000$372/sqft |
Source: Public Record Report a problem | ||
| 6/18/2024 | Sold | $400,000+3.9%$372/sqft |
Source:  Bright MLS #PAPH2352478 Report a problem Bright MLS #PAPH2352478 Report a problem | ||
| 6/16/2024 | Pending sale | $385,000$358/sqft |
Source: Bright MLS #PAPH2352478 Report a problem | ||
| 5/18/2024 | Contingent | $385,000$358/sqft |
Source: Bright MLS #PAPH2352478 Report a problem | ||
| 5/15/2024 | Listed for sale | $385,000+28.3%$358/sqft |
Source: Bright MLS #PAPH2352478 Report a problem | ||
| 4/25/2022 | Listing removed | -- |
Source: Zillow Rental Manager Report a problem | ||
| 4/17/2022 | Listed for rent | $2,300$2/sqft |
Source: Zillow Rental Manager Report a problem | ||
| 6/27/2018 | Sold | $300,000+3.4%$279/sqft |
Source: Agent Provided Report a problem | ||
| 6/26/2018 | Pending sale | $290,000$270/sqft |
Source: BHHS Fox & Roach - Center City-Art Museum #1001412268 Report a problem | ||
| 6/26/2018 | Listed for sale | $290,000$270/sqft |
Source: BHHS Fox & Roach - Center City-Art Museum #1001412268 Report a problem | ||
| 5/19/2018 | Listing removed | $290,000$270/sqft |
Source: BHHS Fox & Roach-Art Museum #7181763 Report a problem | ||
| 5/15/2018 | Listed for sale | $290,000+64.8%$270/sqft |
Source: BHHS Fox & Roach-Art Museum #1001412268 Report a problem | ||
| 1/3/2012 | Sold | $176,000+3.6%$164/sqft |
Source: Public Record Report a problem | ||
| 11/8/2011 | Listed for sale | $169,900+112.4%$158/sqft |
Source: RE/MAX ACCESS #5970064 Report a problem | ||
| 4/5/2011 | Sold | $80,000+6.8%$74/sqft |
Source: Public Record Report a problem | ||
| 1/1/2011 | Listing removed | $74,900$70/sqft |
Source: Quinn & Wilson #5816095 Report a problem | ||
| 12/30/2010 | Price change | $74,900-37.5%$70/sqft |
Source: Quinn & Wilson #5816095 Report a problem | ||
| 4/17/2010 | Listed for sale | $119,900$111/sqft |
Source: Showcase Technologies #5588089 Report a problem | ||
| 3/13/2010 | Listing removed | $119,900$111/sqft |
Source: EXIT REALTY The Waterfront Group #5588089 Report a problem | ||
| 1/25/2010 | Price change | $119,900-7.7%$111/sqft |
Source: EXIT REALTY The Waterfront Group #5588089 Report a problem | ||
| 9/6/2009 | Listed for sale | $129,900-17.8%$121/sqft |
Source: EXIT REALTY The Waterfront Group #5588089 Report a problem | ||
| 9/27/2005 | Sold | $158,000+263.3%$147/sqft |
Source: Public Record Report a problem | ||
| 2/3/2004 | Sold | $43,488$40/sqft |
Source: Public Record Report a problem | ||

Get a cash offer in 3 minutes
Find out how much your home could sell for in as little as 3 minutes with a no-obligation cash offer.
Estimated market value
$427,700
