Why would a 5 bedroom home in Oakville with a large fenced yard, 2464 SF, a full unfinished basement and 2 car oversized garage be offered at such a ridiculous price? Frankly, it needs a buyer who is not afraid to put in some cosmetic work to reach full potential. Everyone is asking for a home that just needs a few cosmetic updates and priced right. Here you go... This home has instant equity! It just passed St Louis county Occupancy and is move in ready with occupancy for 11 people! Perfect for growing families or multi-generational families. You can easily personalize the home (one room at a time if needed) with your taste and style to reach full potential. The price and desirable location make this a smart choice for investors or handyman homeowner. This property is centrally located and so close to the shopping district and to the County Park! You could ride your bike to Cliff Cave County Park or WalK to Dierbergs Plaza!!! This spacious 5-bedroom, 3-bathroom home offers 2,464 square feet of comfortable living space and is nestled on a 0.24-acre lot in the heart of Oakville. Look at these room sizes! I have a floor plan of the home in the pictures. This home is perfectly located just minutes from top-rated Oakville Schools, shopping, dining, and major interstates, this home combines convenience with many recent updates. Inside, you'll find a functional floor plan, generous size rooms, main floor laundry, walk-in closet and a large kitchen featuring a double oven and a double door pantry, separate dining room and breakfast room. The cozy family room boasts custom built-in bookshelves and a gas fireplace! All bedrooms come equipped with ceiling fans for year-round comfort. Elegant touches include Anderson wood windows, SOLID six-panel wood doors, and crown molding in the living and dining rooms. Whether you're hosting family gatherings or enjoying quiet evenings at home, this property offers the space and location you've been looking for! Enjoy outdoor entertaining on the custom patio in your fenced backyard with a security gate. The unfinished basement is a blank canvas—ready for your personal touch or ideal as ample storage space. The oversized 2-car garage includes extra room for a workshop. Major recent updates in 2025 include a new roof, gutters, window screens and air conditioner. Washer and dryer and kitchen refrigerator are included in the sale (sold as-is with no monetary value). Don’t miss this opportunity in a prime Oakville location! This home offers comfort, quality, and peace of mind with a Choice Home Warranty and has passed St. Louis County Occupancy and is MOVE IN READY! Call today for an exclusive showing.
Closed
Listed by: Realty Executives of St. Louis • Dana Henson • Contact: 314-435-9559
Bought with: Coldwell Banker Realty - Gundaker
Price Unknown
2304 Glenrich Dr, Saint Louis, MO 63129
5beds
2,464sqft
Single Family Residence
Built in 1977
10,558 Square Feet Lot
$344,600 Zestimate®
$--/sqft
$2,866 Estimated rent
Home value
$344,600
$320,000 - $372,000
$2,866/mo
Zestimate® history
Owner options
List your home for rent
$2,866/mo
Rent Zestimate®
Find your next renter with Zillow Rental Manager. Plus, with online applications, you can quickly screen prospective tenants – for free.
$2,866/mo
Rent Zestimate®
Refinance and save
$125/mo
Est. payment
Refinancing to a lower rate could help reduce your monthly payments and save thousands over the life of the loan.
$125/mo
Est. payment
Explore your selling options
Work with a Zillow partner agent
Leverage their expertise and Zillow's premium Showcase listings to get your home seen by more buyers.
Get startedList with your own agent
Get your home in front of millions of buyers by listing it on Zillow.
Learn how to do itSell it yourself
Take full control of how buyers see your home on Zillow by listing For Sale by Owner (FSBO).
List your homeWhat's special
Gas fireplaceFull unfinished basementLarge fenced yardSecurity gateBlank canvasAmple storage spaceNew roof
Zillow last checked:
Listing updated:
Listed by:
Dana Henson 314-435-9559,
Realty Executives of St. Louis
Bought with:
Matt A Torbeck, 2005041461
Coldwell Banker Realty - Gundaker
Source: MARIS,MLS#: 25073354 Originating MLS: St. Louis Association of REALTORS
Originating MLS: St. Louis Association of REALTORSFacts & features
Interior
Bedrooms & bathrooms
- Bedrooms: 5
- Bathrooms: 3
- Full bathrooms: 3
- Main level bathrooms: 1
Primary bedroom
- Description: Primary bedroom with private full bath with tub and shower.
- Features: Floor Covering: Carpeting
- Level: Second
- Area: 207
- Dimensions: 15x13.8
Bedroom 2
- Description: Ceiling fan
- Features: Floor Covering: Carpeting
- Level: Second
- Area: 214.6
- Dimensions: 14.8x14.5
Bedroom 3
- Description: Ceiling fan
- Features: Floor Covering: Carpeting
- Level: Second
- Area: 168.2
- Dimensions: 14.5x11.6
Bedroom 4
- Description: Ceiling fan
- Features: Floor Covering: Carpeting
- Level: Second
- Area: 132
- Dimensions: 12x11
Bedroom 5
- Description: Ceiling fan
- Features: Floor Covering: Carpeting
- Level: Second
- Area: 113.22
- Dimensions: 11.1x10.2
Primary bathroom
- Description: Full bath with tub and shower
- Features: Floor Covering: Laminate
- Level: Second
- Area: 35
- Dimensions: 7x5
Bathroom 2
- Description: Full main floor bath with walk in shower.
- Features: Floor Covering: Laminate
- Level: Main
Bathroom 3
- Description: Second floor hall bath with tub and shower
- Features: Floor Covering: Laminate
- Level: Second
- Area: 35
- Dimensions: 7x5
Breakfast room
- Features: Floor Covering: Carpeting
- Level: Main
- Area: 112
- Dimensions: 14x8
Dining room
- Description: Traditional dining room could be used as home office.
- Features: Floor Covering: Carpeting
- Level: Main
- Area: 132
- Dimensions: 12x11
Family room
- Description: Gas Fireplace and Hearth with Custom Bookshelves
- Features: Floor Covering: Carpeting
- Level: Main
- Area: 252
- Dimensions: 18x14
Kitchen
- Description: You will love the 7' pantry with double doors.
- Features: Floor Covering: Laminate
- Level: Main
- Area: 154
- Dimensions: 14x11
Laundry
- Description: Main floor laundry. Washer and dryer included in the sale.
- Features: Floor Covering: Laminate
- Level: Main
- Area: 72
- Dimensions: 12x6
Living room
- Features: Floor Covering: Carpeting
- Level: Main
- Area: 165
- Dimensions: 15x11
Heating
- Forced Air, Natural Gas
Cooling
- Ceiling Fan(s), Central Air
Appliances
- Included: Electric Cooktop, Dishwasher, Disposal, Double Oven, Refrigerator, Washer/Dryer, Gas Water Heater
- Laundry: Main Level
Features
- Bookcases, Ceiling Fan(s), Crown Molding, Laminate Counters, Pantry, Separate Dining, Walk-In Closet(s)
- Flooring: Carpet, Linoleum
- Doors: French Doors, Panel Door(s), Storm Door(s)
- Windows: Screens, Wood Frames
- Basement: Concrete,Full,Storage Space,Unfinished
- Number of fireplaces: 1
- Fireplace features: Blower Fan, Family Room, Gas, Glass Doors
Interior area
- Total structure area: 2,464
- Total interior livable area: 2,464 sqft
- Finished area above ground: 2,464
Property
Parking
- Total spaces: 2
- Parking features: Attached, Driveway, Electric Gate, Garage Door Opener, Garage Faces Rear, Parking Pad
- Attached garage spaces: 2
- Has uncovered spaces: Yes
Features
- Levels: Two
- Patio & porch: Front Porch, Patio
- Fencing: Back Yard,Fenced,Gate
Lot
- Size: 10,558 Square Feet
- Dimensions: .24
- Features: Back Yard, Cul-De-Sac, Gentle Sloping, Landscaped, Some Trees
Details
- Parcel number: 32H530603
- Special conditions: Standard
Construction
Type & style
- Home type: SingleFamily
- Architectural style: Traditional
- Property subtype: Single Family Residence
Materials
- Aluminum Siding, Brick Veneer
- Roof: Asphalt
Condition
- Year built: 1977
Details
- Warranty included: Yes
Utilities & green energy
- Electric: Ameren
- Sewer: Public Sewer
- Water: Public
- Utilities for property: Cable Available
Community & HOA
Community
- Security: Security Gate
- Subdivision: Glenrich Manor 32h440146 4-7-77
HOA
- Has HOA: Yes
- Amenities included: Common Ground
- Services included: Common Area Maintenance
- HOA fee: $125 annually
- HOA name: Glenrich Manor
Location
- Region: Saint Louis
Financial & listing details
- Tax assessed value: $278,300
- Annual tax amount: $3,178
- Date on market: 10/30/2025
- Cumulative days on market: 29 days
- Listing terms: Cash,Conventional,FHA,VA Loan
- Road surface type: Concrete
Price history
| Date | Event | Price |
|---|---|---|
| 12/5/2025 | Sold | -- |
Source:  MARIS #25073354 Report a problem MARIS #25073354 Report a problem | ||
| 11/19/2025 | Pending sale | $325,000$132/sqft |
Source: MARIS #25073354 Report a problem | ||
| 11/3/2025 | Contingent | $325,000$132/sqft |
Source: MARIS #25073354 Report a problem | ||
| 10/30/2025 | Listed for sale | $325,000-7.1%$132/sqft |
Source: MARIS #25073354 Report a problem | ||
| 10/30/2025 | Listing removed | $350,000$142/sqft |
Source: MARIS #25071209 Report a problem | ||
| 10/21/2025 | Listed for sale | $350,000$142/sqft |
Source: MARIS #25071209 Report a problem | ||
Public tax history
| Year | Property taxes | Tax assessment |
|---|---|---|
| 2025 | $3,306 +4% | $52,880 +11.9% |
| 2024 | $3,178 +1.3% | $47,240 |
| 2023 | $3,137 +20% | $47,240 +19.5% |
| 2022 | $2,615 +3.3% | $39,520 |
| 2021 | $2,531 -4.8% | $39,520 |
| 2020 | $2,659 -17.7% | $39,520 -21.1% |
| 2019 | $3,233 | $50,090 +14.9% |
| 2018 | $3,233 | $43,590 |
| 2017 | $3,233 +0.1% | $43,590 +20.5% |
| 2016 | $3,228 +15.5% | $36,160 |
| 2015 | $2,795 | $36,160 +14% |
| 2014 | $2,795 +22.8% | $31,710 |
| 2013 | $2,276 | $31,710 -14.6% |
| 2012 | -- | $37,130 |
| 2011 | -- | $37,130 -2.5% |
| 2010 | $2,455 +4.2% | $38,080 |
| 2009 | $2,355 +4.3% | $38,080 -1.3% |
| 2008 | $2,259 -5% | $38,570 -17.4% |
| 2007 | $2,378 | $46,690 +26% |
| 2006 | $2,378 -3% | $37,070 |
| 2005 | $2,451 | $37,070 +13.7% |
| 2003 | -- | $32,590 +1.8% |
| 2002 | $2,270 +22% | $32,020 |
| 2001 | $1,862 | $32,020 |
Find assessor info on the county website
Neighborhood: 63129
Nearby homes
- $321,8003 bd2 ba1.4k sqft2300 Glenrich Dr, Saint Louis, MO 63129Off Market
- $310,4003 bd2 ba1.6k sqft2269 Wincanton Rd, Saint Louis, MO 63129Off Market
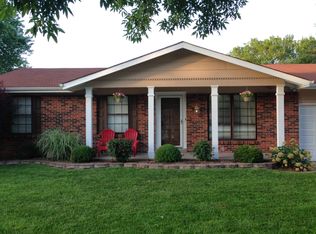
- $271,8004 bd1 ba1.5k sqft2308 Glenrich Dr, Saint Louis, MO 63129Off Market
- $270,6003 bd2 ba1k sqft2275 Wincanton Rd, Saint Louis, MO 63129Off Market
- $--4 bd4 ba2.1k sqft2125 Ashton Circle Ct, Saint Louis, MO 63129Sold
- $420,0004 bd2 ba2.5k sqft2121 Ashton Circle Ct, Saint Louis, MO 63129Off Market
- $288,6003 bd1 ba1.7k sqft2303 Glenrich Dr, Saint Louis, MO 63129Off Market
- $382,7003 bd3 ba2k sqft2117 Ashton Circle Ct, Saint Louis, MO 63129Off Market
Nearby schools
GreatSchools rating
- 7/10Wohlwend Elementary SchoolGrades: K-5Distance: 0.7 mi
- 10/10Oakville Middle SchoolGrades: 6-8Distance: 0.7 mi
- 9/10Oakville Sr. High SchoolGrades: 9-12Distance: 1.3 mi
Schools provided by the listing agent
- Elementary: Wohlwend Elem.
- Middle: Oakville Middle
- High: Oakville Sr. High
Source: MARIS. This data may not be complete. We recommend contacting the local school district to confirm school assignments for this home.
Get a cash offer in 3 minutes
Find out how much your home could sell for in as little as 3 minutes with a no-obligation cash offer.
Estimated market value
$344,600
Get a cash offer in 3 minutes
Find out how much your home could sell for in as little as 3 minutes with a no-obligation cash offer.
Estimated market value
$344,600
- Missouri
- Saint Louis County
- Oakville
- 63129
- 2304 Glenrich Dr
Nearby cities
Nearby zip codes
Other Oakville Topics
