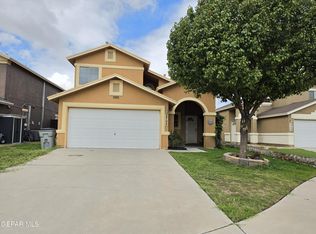
Welcome to 2304 Glitter Point, a beautifully maintained 3 bedroom, 2 1/2 bath home offering modern upgrades and everyday comfort in a desirable El Paso location. Nice sized loft. Master bedroom has a separate sitting area to enjoy a morning coffee. The home features luxury vinyl wood-look flooring and plantation shutters downstairs, creating a stylish and inviting living space. n
The kitchen is equipped with a newer Samsung refrigerator, approximately six months old, and a recently added Bosch dishwasher. The washer and dryer are included, adding convenience for the next homeowner. Enjoy the comfort of refrigerated air year-round, along with the added benefits of a water softener and alkaline water system.
With thoughtful improvements, quality appliances, and features designed for comfortable living, this home is move-in ready and offers the perfect opportunity to enjoy the El Paso lifestyle with many of the upgrades already in place. Come see your new home and all it has to offer.
For sale
$248,000
2304 Glitter Point, El Paso, TX 79938
3beds
1,656sqft
Single Family Residence
Built in 2012
5,662 Square Feet Lot
$247,100 Zestimate®
$150/sqft
$-- HOA
What's special
Water softenerLuxury vinyl wood-look flooringNice sized loftRecently added bosch dishwasherPlantation shutters downstairsAlkaline water systemRefrigerated air year-round
- 5 days
- 428
- 41
Likely to sell faster than
Zillow last checked:
Listing updated:
Listed by:
Eduardo Luna 0769264 915-268-7698,
Dalton Wade, Inc.
Source: GEPAR,MLS#: 951496
Facts & features
Interior
Bedrooms & bathrooms
- Bedrooms: 3
- Bathrooms: 3
- Full bathrooms: 2
- 1/2 bathrooms: 1
Heating
- Natural Gas, Central
Cooling
- Refrigerated, Ceiling Fan(s), Central Air
Appliances
- Included: Dishwasher, Disposal, Dryer, Free-Standing Gas Oven, Gas Water Heater, Refrigerator, Washer, Water Softener Owned
- Laundry: Electric Dryer Hookup, Washer Hookup
Features
- Double Vanity, Cathedral Ceiling(s), Ceiling Fan(s), Entrance Foyer, Formal DR LR, Kitchen Island, LR DR Combo, Pantry, Walk-In Closet(s)
- Flooring: Tile, Vinyl
- Windows: Blinds, Shutters
- Has fireplace: No
Interior area
- Total structure area: 1,656
- Total interior livable area: 1,656 sqft
Video & virtual tour
Property
Parking
- Parking features: Garage - Attached
- Has attached garage: Yes
Features
- Patio & porch: Covered
- Exterior features: Walled Backyard, Back Yard Access
- Fencing: Fenced,Back Yard,Front Yard
Lot
- Size: 5,662 Square Feet
- Features: Standard Lot, Subdivided
Details
- Parcel number: T28799929400200
- Zoning: R3
- Special conditions: None
Construction
Type & style
- Home type: SingleFamily
- Architectural style: 2 Story
- Property subtype: Single Family Residence
Materials
- Stone, Stucco
- Roof: Shingle
Condition
- Year built: 2012
Utilities & green energy
- Water: City
Community & HOA
Community
- Subdivision: Tierra Del Este
HOA
- Has HOA: No
- Amenities included: None
- Services included: None
Location
- Region: El Paso
Financial & listing details
- Price per square foot: $150/sqft
- Tax assessed value: $231,491
- Annual tax amount: $4,228
- Date on market: 9/22/2026
- Cumulative days on market: 7 days
- Listing terms: Cash,Conventional,FHA,VA Loan
Estimated market value
$247,100
$235,000 - $259,000
$1,813/mo
Price history
| Date | Event | Price |
|---|---|---|
| 9/22/2026 | Listed for sale | $248,000$150/sqft |
Source:  GEPAR #951496 Report a problem GEPAR #951496 Report a problem | ||
| 9/9/2012 | Sold | -- |
Source: GEPAR #491004_516263 Report a problem | ||
Public tax history
| Year | Property taxes | Tax assessment |
|---|---|---|
| 2025 | $4,229 -6% | $231,491 +6.1% |
| 2024 | $4,500 +2.3% | $218,260 +10% |
| 2023 | $4,399 -5.6% | $198,418 +10% |
| 2022 | $4,660 +1.1% | $180,380 +10% |
| 2021 | $4,607 +6.3% | $163,982 +8.9% |
| 2020 | $4,335 -0.8% | $150,615 |
| 2019 | $4,369 +7.4% | $150,615 +3.1% |
| 2018 | $4,068 -0.2% | $146,147 -4.1% |
| 2017 | $4,077 +2.6% | $152,454 |
| 2016 | $3,976 +3.2% | $152,454 |
| 2015 | $3,854 | $152,454 +3.2% |
| 2014 | $3,854 | $147,790 |
| 2013 | -- | $147,790 +964.6% |
| 2012 | -- | $13,882 |
Find assessor info on the county website
Monthly payment
Est. payment
Payment breakdown
Explore the cost of this home by adjusting the details. Changes won't be saved.Climate risks
Neighborhood: 79938
Nearby schools
Schools provided by the listing agent
- Elementary: Lujanchav
- Middle: Sunridge
- High: Eldorado
Source: GEPAR. This data may not be complete. We recommend contacting the local school district to confirm school assignments for this home.


Similar homes
- $279,9503 bd2 ba1.9k sqft2209 Glitter Point, El Paso, TX 79938For Sale

 MLS ID #951761, Alex A Pacheco, Home Pros Real Estate Group. GEPAR
 - $260,0003 bd3 ba1.6k sqft14227 Ranier Point Dr, El Paso, TX 79938For Sale
 MLS ID #951572, Gilbert Rolando Avila, JPAR (ofc4312). GEPAR
 - $231,0003 bd3 ba1.5k sqft2705 Snowy Rock Pl, El Paso, TX 79938For Sale
 MLS ID #951818, Shawna Acero, ClearView Realty. GEPAR
 - $253,0004 bd2 ba1.6k sqft14211 Rattler Point Dr, El Paso, TX 79938For Sale
 MLS ID #951592, Tania Renee Padilla, ARP Action Real Properties LLC. GEPAR
 - $255,0003 bd3 ba1.9k sqft2200 Sparrow Point St, El Paso, TX 79938For SaleMLS ID #942633, Imebel Chavez Montenegro, RE/MAX Associates. GEPAR
- $242,9003 bd2 ba1.5k sqft2412 Escape Point St, El Paso, TX 79938For SaleMLS ID #949143, John Rayborn, One Realty El Paso. GEPAR
- $275,0004 bd3 ba1.9k sqft14323 Kiowa Point Ave, El Paso, TX 79938For SaleMLS ID #950639, Michael Hughes, PCS Home Realty. GEPAR
- $255,0003 bd3 ba1.6k sqft14537 Jesus Almeida Ave, El Paso, TX 79938For SaleMLS ID #951233, Sandy Romero, ERA Sellers & Buyers Real Esta. GEPAR
- $249,9503 bd3 ba1.5k sqft14133 Moon Rock Pl, El Paso, TX 79938For SaleMLS ID #950163, Israel A Salas, 1st Choice Realty. GEPAR
- $239,0003 bd2 ba1.4k sqft14228 Fabled Point Ave, El Paso, TX 79938For SaleMLS ID #950287, Ramon Diaz, Realty One Group Mendez Burk. GEPAR
- $265,0003 bd2 ba1.6k sqft13082 Cozy Cove Ave, El Paso, TX 79938For SaleMLS ID #951458, Gabriel A Ocon, ERA Sellers & Buyers Real Esta. GEPAR
- $259,9504 bd2 ba2k sqft2508 Playa Point, El Paso, TX 79938For SaleMLS ID #950346, Saul Hernandez, Home Pros Real Estate Group. GEPAR
- $237,2764 bd3 ba1.9k sqft14261 Woods Point Ave, El Paso, TX 79938For SaleMLS ID #947405, Javier Beltran, Beltran Realty Group. GEPAR
- $254,5003 bd2 ba1.4k sqft14215 John Risinger Ave, El Paso, TX 79938For SaleMLS ID #949076, Veronica Garcia, ERA Sellers & Buyers Real Esta. GEPAR
- $239,5004 bd2 ba1.5k sqft14229 Spanish Point Dr, El Paso, TX 79938For SaleMLS ID #951181, Belia Toquinto, Home Pros Real Estate Group. GEPAR
- $244,9003 bd2 ba1.6k sqft14260 Smokey Point Dr, El Paso, TX 79938For SaleMLS ID #950654, Erick Flores, ClearView Realty. GEPAR
- $239,9503 bd2 ba1.4k sqft14336 Jonathan K Molina Ct, El Paso, TX 79938For SaleMLS ID #947982, Austin Contreras, Home Pros Real Estate Group. GEPAR
- $257,0003 bd2 ba1.5k sqft13173 Mystic Path, El Paso, TX 79938For SaleMLS ID #949904, Mike Musshorn, Majestic, REALTORS. GEPAR
- $249,9503 bd3 ba1.5k sqft3268 Garden Point Dr, El Paso, TX 79938For SaleMLS ID #949864, Marlene Marquez, KASA Realty Group. GEPAR
