CHARMING 4 BEDROOM HOME WITH A HUGE WORKSHOP NESTLED ON NEARLY 2 ACRES IN HIGHLY SOUGHT-AFTER ARGYLE ISD! There are many memories to be made in this spacious home graced with fresh exterior paint, luxury plank flooring, granite countertops, an open-concept floor plan & a second primary suite with an ensuite bathroom. Unwind in the huge family room showcasing a floor-to ceiling brick fireplace & an up-lit wood-beamed ceiling with skylights, or end your day in the remodeled primary suite boasting a dual sink marble vanity, oversized walk-in shower, massive walk-in closet & access to the patio. The 4th bedroom flexes as a home office or dining room. Relax on the large patio overlooking the lush backyard with plenty of room to play. Hobby enthusiasts will love the 35' x 23' workshop which can also be used as a garage offering electricity, water & an AC-heating unit. Other features include a 16' x 12' storage building, tons of mature trees, a tankless water heater & a recently replaced roof on the house & workshop. Live life wide open in a home that takes full advantage of the gorgeous Texas skies & landscapes! Easy access to 377, 35W & 35E.
Sold
Price Unknown
2304 Hamilton Dr, Argyle, TX 76226
4beds
2,210sqft
Single Family Residence
Built in 1987
1.97 Acres Lot
$555,800 Zestimate®
$--/sqft
$2,902 Estimated rent
Home value
$555,800
$495,000 - $628,000
$2,902/mo
Zestimate® history
Owner options
List your home for rent
$2,902/mo
Rent Zestimate®
Find your next renter with Zillow Rental Manager. Plus, with online applications, you can quickly screen prospective tenants – for free.
$2,902/mo
Rent Zestimate®
Refinance and save
Refinancing to a lower rate could help reduce your monthly payments and save thousands over the life of the loan.
Explore your selling options
Work with a Zillow partner agent
Leverage their expertise and Zillow's premium Showcase listings to get your home seen by more buyers.
Get startedList with your own agent
Get your home in front of millions of buyers by listing it on Zillow.
Learn how to do itSell it yourself
Take full control of how buyers see your home on Zillow by listing For Sale by Owner (FSBO).
List your homeWhat's special
Zillow last checked:
Listing updated:
Listed by:
Russell Rhodes 0484034 972-899-5600,
Berkshire HathawayHS PenFed TX 972-899-5600
Bought with:
Carver Bennett
Bennett Realty
Source: NTREIS,MLS#: 20786110
Facts & features
Interior
Bedrooms & bathrooms
- Bedrooms: 4
- Bathrooms: 3
- Full bathrooms: 3
Primary bedroom
- Features: Dual Sinks, En Suite Bathroom, Separate Shower, Walk-In Closet(s)
- Level: First
- Dimensions: 21 x 14
Primary bedroom
- Features: Walk-In Closet(s)
- Level: First
- Dimensions: 14 x 11
Bedroom
- Features: Walk-In Closet(s)
- Level: First
- Dimensions: 11 x 11
Bedroom
- Features: Walk-In Closet(s)
- Level: First
- Dimensions: 11 x 11
Breakfast room nook
- Level: First
- Dimensions: 9 x 8
Kitchen
- Features: Breakfast Bar, Built-in Features, Eat-in Kitchen, Granite Counters
- Level: First
- Dimensions: 15 x 12
Living room
- Features: Fireplace
- Level: First
- Dimensions: 23 x 15
Sunroom
- Level: First
- Dimensions: 17 x 12
Utility room
- Features: Built-in Features, Utility Room
- Level: First
- Dimensions: 8 x 6
Heating
- Central, Electric
Cooling
- Central Air, Electric
Appliances
- Included: Dishwasher, Electric Range, Electric Water Heater, Disposal, Microwave
- Laundry: Washer Hookup, Electric Dryer Hookup, Laundry in Utility Room
Features
- Double Vanity, Eat-in Kitchen, Granite Counters, High Speed Internet, Multiple Master Suites, Open Floorplan, Pantry, Cable TV, Vaulted Ceiling(s), Walk-In Closet(s)
- Flooring: Carpet, Ceramic Tile, Luxury Vinyl Plank, Marble
- Windows: Window Coverings
- Has basement: No
- Number of fireplaces: 1
- Fireplace features: Family Room, Masonry, Wood Burning
Interior area
- Total interior livable area: 2,210 sqft
Property
Parking
- Total spaces: 4
- Parking features: Driveway, Boat, RV Access/Parking
- Garage spaces: 4
- Has uncovered spaces: Yes
Features
- Levels: One
- Stories: 1
- Patio & porch: Patio
- Exterior features: Rain Gutters, Storage
- Pool features: None
Lot
- Size: 1.97 Acres
- Features: Acreage, Back Yard, Lawn, Many Trees
Details
- Additional structures: Storage, Workshop
- Parcel number: R65623
Construction
Type & style
- Home type: SingleFamily
- Architectural style: Traditional,Detached
- Property subtype: Single Family Residence
Materials
- Brick
- Foundation: Slab
- Roof: Composition
Condition
- Year built: 1987
Utilities & green energy
- Sewer: Aerobic Septic
- Water: Public
- Utilities for property: Septic Available, Water Available, Cable Available
Green energy
- Energy efficient items: Insulation
- Water conservation: Low-Flow Fixtures
Community & HOA
Community
- Subdivision: James Severe
HOA
- Has HOA: No
Location
- Region: Argyle
Financial & listing details
- Annual tax amount: $7,833
- Date on market: 11/27/2024
- Cumulative days on market: 6 days
- Exclusions: Mailbox alert receiver & transmitter, 50A RV service, air hose reel, electrical cord reel, air compressor, bike hooks, bike hanging apparatus
Price history
| Date | Event | Price |
|---|---|---|
| 1/3/2025 | Sold | -- |
Source: NTREIS #20786110 Report a problem | ||
| 12/23/2024 | Pending sale | $600,000$271/sqft |
Source: NTREIS #20786110 Report a problem | ||
| 12/4/2024 | Contingent | $600,000$271/sqft |
Source: NTREIS #20786110 Report a problem | ||
| 11/27/2024 | Listed for sale | $600,000$271/sqft |
Source: NTREIS #20786110 Report a problem | ||
Public tax history
Tax history is unavailable.
Neighborhood: 76226
Nearby homes
- $585,4003 bd3 ba2.2k sqft2304 Hamilton Rd, Argyle, TX 76226Off Market
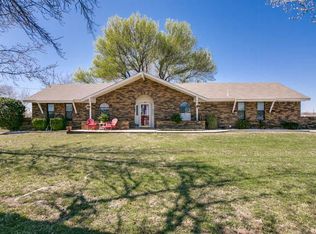
- $321,1461.966 Acres2264 Hamilton Rd, Argyle, TX 76226Off Market
- $527,2003 bd2 ba1.6k sqft2384 Hamilton Dr, Argyle, TX 76226Off Market
- $856,5003 bd2 ba3.2k sqft4990 Kiowa Trl, Argyle, TX 76226Off Market
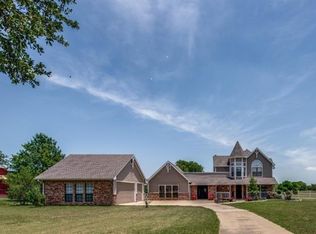
- $649,0002 bd2 ba1.7k sqft2373 Hamilton Rd, Argyle, TX 76226For Sale By Owner
- $1,905,6005 bd4 ba5.7k sqft4970 Kiowa Trl, Argyle, TX 76226Off Market
- $882,0004 bd3 ba4.1k sqft2705 Skivue Dr, Argyle, TX 76226Off Market
- $413,2003 bd2 ba2.1k sqft4996 Kiowa Trl, Argyle, TX 76226Off Market
Nearby schools
GreatSchools rating
- 7/10Hilltop Elementary SchoolGrades: PK-5Distance: 1.9 mi
- 10/10Argyle Intermediate SchoolGrades: 6Distance: 2.3 mi
- 9/10Argyle High SchoolGrades: 9-12Distance: 6 mi
Schools provided by the listing agent
- Elementary: Hilltop
- Middle: Argyle
- High: Argyle
- District: Argyle ISD
Source: NTREIS. This data may not be complete. We recommend contacting the local school district to confirm school assignments for this home.
Get a cash offer in 3 minutes
Find out how much your home could sell for in as little as 3 minutes with a no-obligation cash offer.
Estimated market value
$555,800
Get a cash offer in 3 minutes
Find out how much your home could sell for in as little as 3 minutes with a no-obligation cash offer.
Estimated market value
$555,800
- Texas
- Denton County
- Denton
- 76226
- 2304 Hamilton Dr
Nearby cities
Nearby neighborhoods
Nearby zip codes
Other Denton Topics
