As soon as you walk in the door you'll be surprised! This Stonehedge home has been remodeled top to bottom with lux finishes and a bohemian vibe. Warm wood tones blend seamlessly with modern updates and still bring that element of nature from outside to inside. Let's start in the kitchen with all the features you love, completely updated cabinets with soft close option, leathered finish granite, stainless appliances and designer backsplash. There is even a convenience station to help keep the household organized. This flows seamlessly into your dining room with a wall of windows. You'll feel right at home in the vaulted family room with wood accent beams, a stunning masonry fireplace and complete with an entertainment area. The sunroom will compete for your attention with its walls of windows, hardwood floors & views of the established landscaping. Your primary floor suite is stunning and has private access to the large screen porch - can you picture hours spend relaxing here? The primary bathroom feels more like a spa with stand-alone soaking tub, on-trend tile choices, walk-in shower and dual vanities plus a walk-in closet. Moving upstairs the stain glass window acts as a piece of art as you enter the loft area complete with catwalk. A guest bedroom with a vaulted ceiling on one side with a cleverly used window storage box, makes you want to curl up with a good book. The shared bath has more on trend updates with gorgeous selections, dual vanities and tile surround tub. The other guest bedroom has built-in shelving and access to the large bonus room - configure this space with your needs in mind! Either way, all these rooms are generously sized and get the ideal amount of natural light. Stonehedge is the place to be with easy access to your favorite places like Margeauxs (a North Raleigh staple), Briggs and the soon-to-be Trader Joes and the convenience doesn't stop there.
Sold for $730,000
$730,000
2304 Hamrick Dr, Raleigh, NC 27615
3beds
2,730sqft
Single Family Residence
Built in 1986
0.3 Acres Lot
$746,900 Zestimate®
$267/sqft
$3,140 Estimated rent
Home value
$746,900
$710,000 - $792,000
$3,140/mo
Zestimate® history
Owner options
List your home for rent
$3,140/mo
Rent Zestimate®
Find your next renter with Zillow Rental Manager. Plus, with online applications, you can quickly screen prospective tenants – for free.
$3,140/mo
Rent Zestimate®
Refinance and save
$4,569/mo
Est. payment
Refinancing to a lower rate could help reduce your monthly payments and save thousands over the life of the loan.
$4,569/mo
Est. payment
Explore your selling options
Work with a Zillow partner agent
Leverage their expertise and Zillow's premium Showcase listings to get your home seen by more buyers.
Get startedList with your own agent
Get your home in front of millions of buyers by listing it on Zillow.
Learn how to do itSell it yourself
Take full control of how buyers see your home on Zillow by listing For Sale by Owner (FSBO).
List your homeWhat's special
Zillow last checked:
Listing updated:
Listed by:
Renee Hillman,
EXP Realty LLC
Bought with:
Melinda Gaye Griengl Schott, 303726
Daymark Realty
Source: Doorify MLS,MLS#: 10064080
Facts & features
Interior
Bedrooms & bathrooms
- Bedrooms: 3
- Bathrooms: 3
- Full bathrooms: 2
- 1/2 bathrooms: 1
Primary bedroom
- Level: Main
- Area: 214.2 Square Feet
- Dimensions: 15.3 x 14
Bedroom 2
- Level: Second
- Area: 172.02 Square Feet
- Dimensions: 14.1 x 12.2
Bedroom 3
- Level: Second
- Area: 153.51 Square Feet
- Dimensions: 11.9 x 12.9
Bonus room
- Level: Second
- Area: 363.52 Square Feet
- Dimensions: 14.2 x 25.6
Dining room
- Level: Main
- Area: 128.4 Square Feet
- Dimensions: 10.7 x 12
Other
- Level: Main
- Area: 40 Square Feet
- Dimensions: 4 x 10
Kitchen
- Level: Main
- Area: 226.48 Square Feet
- Dimensions: 14.9 x 15.2
Laundry
- Level: Main
- Area: 48.96 Square Feet
- Dimensions: 7.2 x 6.8
Living room
- Level: Main
- Area: 301.08 Square Feet
- Dimensions: 15.6 x 19.3
Loft
- Level: Second
- Area: 123 Square Feet
- Dimensions: 12.3 x 10
Other
- Description: Garage
- Level: Main
- Area: 563.2 Square Feet
- Dimensions: 22 x 25.6
Other
- Description: Deck
- Level: Main
- Area: 96.76 Square Feet
- Dimensions: 8.2 x 11.8
Other
- Description: Screen Porch
- Level: Main
- Area: 256 Square Feet
- Dimensions: 16 x 16
Other
- Description: Unfin Attic
- Level: Second
- Area: 37.49 Square Feet
- Dimensions: 16.3 x 2.3
Sunroom
- Level: Main
- Area: 344.08 Square Feet
- Dimensions: 18.4 x 18.7
Heating
- Forced Air, Heat Pump, Natural Gas
Cooling
- Central Air, Ceiling Fan(s), Heat Pump, Zoned
Appliances
- Included: Dishwasher, Exhaust Fan, Electric Range, Gas Water Heater
- Laundry: Laundry Room, Main Level
Features
- Breakfast Bar, Beamed Ceilings, Cathedral Ceiling(s), Ceiling Fan(s), Double Vanity, Entrance Foyer, Eat-in Kitchen, Granite Counters, High Ceilings, High Speed Internet, Kitchen Island, Natural Woodwork, Open Floorplan, Primary Downstairs, Recessed Lighting, Storage, Vaulted Ceiling(s), Wet Bar, Walk-In Closet(s), Keeping Room, Separate Shower, Walk-In Shower
- Flooring: Hardwood, Tile
- Number of fireplaces: 1
- Fireplace features: Living Room, Masonry, Wood Burning
Interior area
- Total structure area: 2,730
- Total interior livable area: 2,730 sqft
- Finished area above ground: 2,730
- Finished area below ground: 0
Property
Parking
- Total spaces: 4
- Parking features: Attached, Driveway, Garage, Garage Door Opener
- Garage spaces: 2
- Has uncovered spaces: Yes
Features
- Levels: Two
- Stories: 2
- Patio & porch: Deck, Porch, Screened
- Exterior features: Rain Barrel/Cistern(s)
Lot
- Size: 0.3 Acres
- Features: Back Yard, Landscaped, Private, Hardwood Trees
Details
- Parcel number: 0798526667
- Special conditions: Standard
Construction
Type & style
- Home type: SingleFamily
- Architectural style: Contemporary,Traditional,Transitional
- Property subtype: Single Family Residence
Materials
- Wood Siding
- Foundation: Block
- Roof: Shingle
Condition
- New construction: No
- Year built: 1986
- Major remodel year: 1986
Utilities & green energy
- Sewer: Public Sewer
- Water: Public
- Utilities for property: Electricity Connected, Natural Gas Connected, Sewer Connected, Water Connected
Community & HOA
Community
- Subdivision: Stonehenge
HOA
- Has HOA: No
Location
- Region: Raleigh
Financial & listing details
- Price per square foot: $267/sqft
- Tax assessed value: $558,368
- Annual tax amount: $4,868
- Date on market: 11/20/2024
- Listing agreement: Exclusive Right To Sell
- Listing terms: Cash,Conventional,FHA,VA Loan
Price history
| Date | Event | Price |
|---|---|---|
| 1/10/2025 | Sold | $730,000+0.7%$267/sqft |
Source:  Doorify MLS #10064080 Report a problem Doorify MLS #10064080 Report a problem | ||
| 11/25/2024 | Pending sale | $725,000$266/sqft |
Source: Doorify MLS #10064080 Report a problem | ||
| 11/20/2024 | Listed for sale | $725,000+81.3%$266/sqft |
Source: Doorify MLS #10064080 Report a problem | ||
| 11/1/2018 | Sold | $400,000$147/sqft |
Source: Public Record Report a problem | ||
Public tax history
| Year | Property taxes | Tax assessment |
|---|---|---|
| 2025 | $4,890 +0.4% | $616,384 +10.4% |
| 2024 | $4,869 +6.2% | $558,368 +33.3% |
| 2023 | $4,584 +7.6% | $418,737 |
| 2022 | $4,260 +4% | $418,737 |
| 2021 | $4,094 | $418,737 |
| 2020 | -- | $418,737 +15.8% |
| 2019 | -- | $361,667 |
| 2018 | -- | $361,667 |
| 2017 | $3,782 +2.1% | $361,667 |
| 2016 | $3,705 -1.8% | $361,667 -0.2% |
| 2015 | $3,774 +5.4% | $362,541 |
| 2014 | $3,579 | $362,541 |
| 2013 | -- | $362,541 |
| 2012 | -- | $362,541 |
| 2011 | -- | $362,541 |
| 2010 | -- | $362,541 |
| 2009 | -- | $362,541 |
| 2008 | -- | -- |
| 2007 | -- | -- |
| 2006 | -- | -- |
| 2005 | -- | -- |
| 2004 | -- | -- |
| 2003 | -- | -- |
| 2002 | -- | -- |
| 2001 | -- | -- |
Find assessor info on the county website
Neighborhood: North Raleigh
Nearby homes
- $723,9003 bd2 ba3k sqft2008 Tiverton Ct, Raleigh, NC 27615Off Market
- $673,200-- bd2 ba2.6k sqft2308 Hamrick Dr, Raleigh, NC 27615Off Market
- $704,1004 bd2 ba2.8k sqft2004 Tiverton Ct, Raleigh, NC 27615Off Market
- $709,4004 bd3 ba2.8k sqft2021 Torrington St, Raleigh, NC 27615Off Market
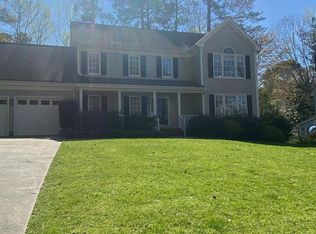
- $576,600-- bd2 ba2.1k sqft2305 Hamrick Dr, Raleigh, NC 27615Off Market
- $610,000-- bd2 ba2.2k sqft2309 Hamrick Dr, Raleigh, NC 27615Off Market
- $669,4003 bd3 ba2.7k sqft2301 Hamrick Dr, Raleigh, NC 27615Off Market
- $671,000-- bd2 ba2.5k sqft2017 Torrington St, Raleigh, NC 27615Off Market
Nearby schools
GreatSchools rating
- 6/10Lead Mine ElementaryGrades: K-5Distance: 1.3 mi
- 5/10Carroll MiddleGrades: 6-8Distance: 4.4 mi
- 6/10Sanderson HighGrades: 9-12Distance: 3.1 mi
Schools provided by the listing agent
- Elementary: Wake - Lead Mine Elementary
- Middle: Wake - Carroll Middle
- High: Wake - Sanderson High
Source: Doorify MLS. This data may not be complete. We recommend contacting the local school district to confirm school assignments for this home.
Get a cash offer in 3 minutes
Find out how much your home could sell for in as little as 3 minutes with a no-obligation cash offer.
Estimated market value
$746,900
Get a cash offer in 3 minutes
Find out how much your home could sell for in as little as 3 minutes with a no-obligation cash offer.
Estimated market value
$746,900
- North Carolina
- Wake County
- Raleigh
- 27615
- North Raleigh
- 2304 Hamrick Dr
