Skip main navigation
Closed
  • $320,000

    2304 Hickory Blvd SW, Lenoir, NC 28645

    3beds
    2,216sqft
    Single Family Residence
    Built in 1961
    0.51 Acres Lot
    $347,700 Zestimate®
    $144/sqft
    $1,721 Estimated rent

    Home value

    $347,700

    $330,000 - $365,000

    $1,721/mo

    Zestimate® history
    Loading
    Loading...

    Owner options

    List your home for rent

    $1,721/mo

    Rent Zestimate®

    Find your next renter with Zillow Rental Manager. Plus, with online applications, you can quickly screen prospective tenants – for free.

    Learn more

    $1,721/mo

    Rent Zestimate®

    Refinance and save

    $1,872/mo

    Est. payment

    Refinancing to a lower rate could help reduce your monthly payments and save thousands over the life of the loan.

    See today's rates

    $1,872/mo

    Est. payment

    Explore your selling options

    Work with a Zillow partner agent

    Leverage their expertise and Zillow's premium Showcase listings to get your home seen by more buyers.

    Get started

    List with your own agent

    Get your home in front of millions of buyers by listing it on Zillow.

    Learn how to do it

    Sell it yourself

    Take full control of how buyers see your home on Zillow by listing For Sale by Owner (FSBO).

    List your home

    What's special

    Blue ridge parkwayFantastic workshopWilson creekRear patioBack-to-back gas log fireplacesHardwood floorsCraft area
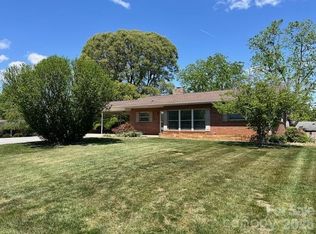
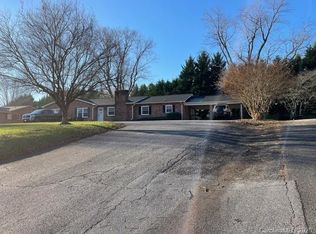
    Very well maintained 3-bedroom 2 bath brick ranch with full basement. Great for one level living with everything on main level; bedrooms, laundry, etc. OR check with city of Lenoir Zoning and you might be able to have some sort of In home business on the highest visibility road in the county. Home features large open living room and kitchen area with an additional den with back-to-back gas log fireplaces for your enjoyment. Hardwood floors in living room and den areas with carpet in all bedrooms. All kitchen appliances remain, even washer & dryer. Outside features a 10x30 covered front porch with beautiful epoxy stone floor covering. Rear patio is 9x43 with same floor covering and a huge 3 bay carport. The Full Basement has a separate drive for parking and would make a fantastic workshop, craft area or storage area. Minutes from CCC &TI, shopping, dining, hospital, groceries, etc. An easy commute to Blowing Rock, ASU, Blue Ridge Parkway, Wilson Creek, Pisgah National Forest, hiking,etc

    Zillow last checked:

    Listing updated:

    Listed by:

    Mitch Miller mitch@bakerrealtyhomes.com,

    Baker Realty

    Bought with:

    Non Member

    Canopy Administration

    Source: Canopy MLS as distributed by MLS GRID,MLS#: 4048169MLS Logo

    Facts & features

    Interior

    Bedrooms & bathrooms
    • Bedrooms: 3
    • Bathrooms: 2
    • Full bathrooms: 2
    • Main level bedrooms: 3
    Primary bedroom
    • Level: Main
    Primary bedroom
    • Level: Main
    Bedroom s
    • Level: Main
    Bedroom s
    • Level: Main
    Bedroom s
    • Level: Main
    Bedroom s
    • Level: Main
    Bathroom full
    • Level: Main
    Bathroom full
    • Level: Main
    Basement
    • Level: Basement
    Basement
    • Level: Basement
    Den
    • Level: Main
    Den
    • Level: Main
    Dining area
    • Level: Main
    Dining area
    • Level: Main
    Kitchen
    • Level: Main
    Kitchen
    • Level: Main
    Laundry
    • Level: Main
    Laundry
    • Level: Main
    Living room
    • Level: Main
    Living room
    • Level: Main
    Heating
    • Natural Gas
    Cooling
    • Central Air
    Appliances
    • Included: Dishwasher, Electric Cooktop, Refrigerator, Wall Oven, Washer/Dryer
    • Laundry: In Bathroom
    Features
    • Windows: Insulated Windows
    • Basement: Interior Entry,Unfinished
    • Fireplace features: Den, Gas Log, Living Room
    Interior area
    • Total structure area: 2,216
    • Total interior livable area: 2,216 sqft
    • Finished area above ground: 2,216
    • Finished area below ground: 0

    Property

    Parking
    • Total spaces: 3
    • Parking features: Attached Carport, Driveway
    • Carport spaces: 3
    • Has uncovered spaces: Yes
    Features
    • Levels: One
    • Stories: 1
    • Patio & porch: Covered, Front Porch
    Lot
    • Size: 0.51 Acres
    • Dimensions: 223 x 98 x 223 x 102
    • Features: Level, Rolling Slope
    Details
    • Parcel number: 09179 3 10
    • Zoning: R-15
    • Special conditions: Standard

    Construction

    Type & style
    • Home type: SingleFamily
    • Architectural style: Ranch
    • Property subtype: Single Family Residence
    Materials
    • Brick Full
    • Roof: Composition
    Condition
    • New construction: No
    • Year built: 1961

    Utilities & green energy

    • Sewer: Public Sewer
    • Water: City

    Community & HOA

    Community
    • Subdivision: None
    Location
    • Region: Lenoir

    Financial & listing details

    • Price per square foot: $144/sqft
    • Tax assessed value: $172,100
    • Annual tax amount: $1,455
    • Date on market: 7/11/2023
    • Cumulative days on market: 53 days
    • Exclusions: Satellite Dish & Control Box
    • Road surface type: Asphalt, Paved

    Price history

    DateEventPrice
    12/18/2023Sold$320,000+0%$144/sqft
    Source: Canopy MLS as distributed by MLS GRID #4048169 Report a problem
    12/12/2023Pending sale$319,900$144/sqft
    Source: Canopy MLS as distributed by MLS GRID #4048169 Report a problem
    7/28/2023Price change$319,900-3%$144/sqft
    Source: Canopy MLS as distributed by MLS GRID #4048169 Report a problem
    7/11/2023Listed for sale$329,900+119.9%$149/sqft
    Source: Canopy MLS as distributed by MLS GRID #CAR4048169 Report a problem
    6/12/2006Sold$150,000$68/sqft
    Source: Public Record Report a problem

    Public tax history

    YearProperty taxesTax assessment
    2025$1,455 +32%$288,800 +67.8%
    2024$1,102 -1%$172,100
    2023$1,113 +1%$172,100
    2022$1,102 $172,100
    2021$1,102 -62.6%$172,100 +7.9%
    2020$2,944 +187.9%$159,500
    2019$1,023 $159,500
    2018$1,023 $159,500
    2017$1,023 -1.3%$159,500
    2016$1,036 $159,500
    2015$1,036 -45.7%$159,500
    2014$1,908 $159,500
    2013-- $159,500 -7%
    2012-- $171,500
    2011-- $171,500
    2010-- $171,500 -15.8%
    2009-- $203,700
    2008-- $203,700
    2007-- $203,700
    2006-- $203,700
    2005-- $203,700 +27.1%
    2004-- $160,300
    2003-- $160,300
    2002-- $160,300
    2001-- $160,300 +42.5%
    2000-- $112,500
    Find assessor info on the county website

    Neighborhood: 28645

    Nearby schools

    GreatSchools rating
    Schools provided by the listing agent
    • Elementary: Whitnel
    • Middle: Hudson
    • High: South Caldwell

    Source: Canopy MLS as distributed by MLS GRID. This data may not be complete. We recommend contacting the local school district to confirm school assignments for this home.

    Get a cash offer in 3 minutes
    Find out how much your home could sell for in as little as 3 minutes with a no-obligation cash offer.
    Estimated market value
    $347,700
    Get a cash offer in 3 minutes
    Find out how much your home could sell for in as little as 3 minutes with a no-obligation cash offer.
    Estimated market value
    $347,700