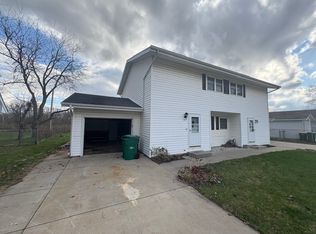
Cute, cute, cute!!! This adorable 4 bedroom/2 bath home has been completely redone and is absolutely stunning! Step into the family room with freshly refinished hardwood and shiplap accent wall. The spacious kitchen features all new cabinets, quartz countertops, deep workstation sink, new tile flooring, subway tile backsplash, all new ss appliances, and a fabulous extended kitchen window (perfect for growing your own herbs). First floor also has 2 bedrooms (both with refinished hardwood)--use as bedrooms, playroom, or an office--you decide!!! First floor full bath with new vanity, countertop, toilet, and flooring. Go up the charming wood stairs to the second floor and see two more bedrooms and another updated full bath. Attic storage space accessible from both upstairs bedrooms is super convenient! Unfinished basement has washer/dryer hookups, a new high-efficiency furnace, and a new 50 gallon water heater. Entire house professionally painted with all new oversize farmhouse trim and mission-style 3-panel doors. Oversize 2 car garage has cabinets for storage and pull-down attic access. Stamped concrete front sidewalk leads to garden shed along the side of the garage. Additional shed in fenced back yard along with a nice stamped concrete patio. Property backs up to Brother's Park with basketball area, playground, and green space. Sycamore schools and located close to everything, yet a quiet and peaceful neighborhood. This is the one you've been waiting for!!!
Closed
Zillow last checked:
Listing updated:
Bought with:
Bessie Karegianes
Real People Realty
Source: MRED as distributed by MLS GRID,MLS#: 12322741
Price history
| Date | Event | Price |
|---|---|---|
| 4/28/2025 | Sold | $300,000+1%$239/sqft |
Source:  MRED as distributed by MLS GRID #12322741 Report a problem MRED as distributed by MLS GRID #12322741 Report a problem | ||
| 3/31/2025 | Contingent | $297,000$236/sqft |
Source: MRED as distributed by MLS GRID #12322741 Report a problem | ||
| 3/27/2025 | Listed for sale | $297,000+132%$236/sqft |
Source: MRED as distributed by MLS GRID #12322741 Report a problem | ||
| 8/12/2013 | Sold | $128,000-4.5%$102/sqft |
Source: MRED as distributed by MLS GRID #08363138 Report a problem | ||
| 6/25/2013 | Pending sale | $134,000$107/sqft |
Source: CENTURY 21 Elsner Realty #08363138 Report a problem | ||
| 6/11/2013 | Listed for sale | $134,000$107/sqft |
Source: Century 21 Elsner #08363138 Report a problem | ||

Get a cash offer in 3 minutes
Find out how much your home could sell for in as little as 3 minutes with a no-obligation cash offer.
Estimated market value
$496,800
