Nestled in the serene Woodville Heights neighborhood, this stunning Craftsman-style home sits on an oversized .29-acre corner lot surrounded by towering cedar trees and lush, meticulously landscaped grounds. The charming gabled front porch sets the stage for this beautifully updated residence, featuring bamboo floors throughout the main level. The living room shows off vaulted, beamed ceilings, floor-to-ceiling windows, a cozy wood-burning fireplace, and sliders leading to a covered deck, perfect for enjoying the peaceful surroundings. The gourmet kitchen has vaulted, beamed ceilings, sleek new cabinetry and countertops, stainless steel appliances, and a spacious pantry. The adjacent dining area also offers vaulted, beamed ceilings, elegant built-ins, and sliders that open to the expansive covered deck, ideal for outdoor dining and entertaining. The primary bedroom on the main level features vaulted, beamed ceilings and a double closet, while the second bedroom on this level has lots of closet space. The updated main bathroom includes a tub/shower combo. The lower level offers two additional spacious bedrooms, a full bathroom, a laundry room next to the mudroom with a sink leading to the garage, and a storage room with shelving for extra convenience. Outdoor living is a amazing with a fully fenced yard, a wrap-around covered composite deck offering fantastic views, a relaxing hot tub, a seating area with a fire pit, a calming bubbler water feature and two garden sheds. A workshop and RV/boat parking add even more value to this exceptional property. Conveniently located just 40 miles north of Vancouver and 126 miles south of Seattle, with easy access to local restaurants, shopping, and the Three Rivers Golf Course, this home offers the perfect blend of tranquility and accessibility.
Sold
$590,000
2304 Hillview Dr, Kelso, WA 98626
4beds
2,074sqft
Residential, Single Family Residence
Built in 1965
0.29 Acres Lot
$594,000 Zestimate®
$284/sqft
$2,539 Estimated rent
Home value
$594,000
$523,000 - $671,000
$2,539/mo
Zestimate® history
Owner options
List your home for rent
$2,539/mo
Rent Zestimate®
Find your next renter with Zillow Rental Manager. Plus, with online applications, you can quickly screen prospective tenants – for free.
$2,539/mo
Rent Zestimate®
Refinance and save
$3,599/mo
Est. payment
Refinancing to a lower rate could help reduce your monthly payments and save thousands over the life of the loan.
$3,599/mo
Est. payment
Explore your selling options
Work with a Zillow partner agent
Leverage their expertise and Zillow's premium Showcase listings to get your home seen by more buyers.
Get startedList with your own agent
Get your home in front of millions of buyers by listing it on Zillow.
Learn how to do itSell it yourself
Take full control of how buyers see your home on Zillow by listing For Sale by Owner (FSBO).
List your homeWhat's special
Cozy wood-burning fireplaceGourmet kitchenMudroom with a sinkFantastic viewsFloor-to-ceiling windowsVaulted beamed ceilingsBamboo floors
Zillow last checked:
Listing updated:
Listed by:
Nick Shivers 503-389-0821,
Keller Williams Realty Portland Central,
Kevin Strasser 971-221-6958,
Keller Williams Realty Portland Central
Bought with:
Jeanne Frace, 23010726
Redfin
Source: RMLS (OR),MLS#: 24487415
Facts & features
Interior
Bedrooms & bathrooms
- Bedrooms: 4
- Bathrooms: 2
- Full bathrooms: 2
- Main level bathrooms: 1
Rooms
- Room types: Bedroom 4, Laundry, Mud Room, Bedroom 2, Bedroom 3, Dining Room, Family Room, Kitchen, Living Room, Primary Bedroom
Primary bedroom
- Features: Beamed Ceilings, Bamboo Floor, Double Closet, Vaulted Ceiling
- Level: Upper
- Area: 143
- Dimensions: 13 x 11
Bedroom 2
- Features: Bamboo Floor, Double Closet, Vaulted Ceiling
- Level: Upper
- Area: 176
- Dimensions: 16 x 11
Bedroom 3
- Features: Closet, Wallto Wall Carpet
- Level: Main
- Area: 120
- Dimensions: 12 x 10
Bedroom 4
- Features: Closet, Wallto Wall Carpet
- Level: Main
- Area: 132
- Dimensions: 12 x 11
Dining room
- Features: Beamed Ceilings, Builtin Features, Sliding Doors, Bamboo Floor, Vaulted Ceiling
- Level: Upper
- Area: 117
- Dimensions: 13 x 9
Kitchen
- Features: Dishwasher, Microwave, Pantry, Free Standing Range, Free Standing Refrigerator
- Level: Upper
- Area: 77
- Width: 7
Living room
- Features: Beamed Ceilings, Fireplace, Sliding Doors, Bamboo Floor, Vaulted Ceiling
- Level: Upper
- Area: 330
- Dimensions: 15 x 22
Heating
- Forced Air, Fireplace(s)
Cooling
- Central Air
Appliances
- Included: Dishwasher, Free-Standing Range, Free-Standing Refrigerator, Microwave, Tank Water Heater
- Laundry: Laundry Room
Features
- Ceiling Fan(s), High Ceilings, Vaulted Ceiling(s), Closet, Built-in Features, Sink, Double Closet, Beamed Ceilings, Pantry
- Flooring: Bamboo, Laminate, Wall to Wall Carpet
- Doors: Sliding Doors
- Windows: Double Pane Windows
- Basement: Finished
- Number of fireplaces: 1
- Fireplace features: Wood Burning
Interior area
- Total structure area: 2,074
- Total interior livable area: 2,074 sqft
Property
Parking
- Total spaces: 2
- Parking features: Driveway, RV Access/Parking, Attached, Carport
- Attached garage spaces: 2
- Has carport: Yes
- Has uncovered spaces: Yes
Features
- Levels: Two,Multi/Split
- Stories: 2
- Patio & porch: Covered Deck, Covered Patio, Deck, Porch
- Exterior features: Fire Pit, Gas Hookup, Water Feature, Yard
- Has spa: Yes
- Spa features: Free Standing Hot Tub
- Fencing: Fenced
- Has view: Yes
- View description: Territorial
Lot
- Size: 0.29 Acres
- Features: Corner Lot, Level, Trees, SqFt 10000 to 14999
Details
- Additional structures: GasHookup, RVParking, ToolShed, Workshop
- Parcel number: WI2520007
Construction
Type & style
- Home type: SingleFamily
- Property subtype: Residential, Single Family Residence
Materials
- Lap Siding, Wood Siding
- Foundation: Slab
- Roof: Composition
Condition
- Resale
- New construction: No
- Year built: 1965
Utilities & green energy
- Gas: Gas Hookup, Gas
- Sewer: Public Sewer
- Water: Public
Community & HOA
HOA
- Has HOA: No
Location
- Region: Kelso
Financial & listing details
- Price per square foot: $284/sqft
- Tax assessed value: $447,280
- Annual tax amount: $3,930
- Date on market: 10/9/2024
- Cumulative days on market: 59 days
- Listing terms: Cash,Conventional,FHA,VA Loan
- Road surface type: Paved
Price history
| Date | Event | Price |
|---|---|---|
| 1/14/2025 | Sold | $590,000-0.8%$284/sqft |
Source:  RMLS (OR) #24487415 Report a problem RMLS (OR) #24487415 Report a problem | ||
| 12/8/2024 | Pending sale | $595,000$287/sqft |
Source: RMLS (OR) #24487415 Report a problem | ||
| 10/9/2024 | Listed for sale | $595,000+120.5%$287/sqft |
Source: RMLS (OR) #24487415 Report a problem | ||
| 4/11/2018 | Listing removed | $269,900$130/sqft |
Source: Windermere Kelso/Longview #17445046 Report a problem | ||
| 11/2/2017 | Sold | $269,900$130/sqft |
Source:  NWMLS as distributed by MLS GRID #1170881 Report a problem NWMLS as distributed by MLS GRID #1170881 Report a problem | ||
| 9/8/2017 | Pending sale | $269,900$130/sqft |
Source: Windermere Kelso/Longview #1170881 Report a problem | ||
| 8/30/2017 | Price change | $269,900-3.6%$130/sqft |
Source: Windermere Kelso/Longview #1170881 Report a problem | ||
| 8/2/2017 | Listed for sale | $279,900$135/sqft |
Source: Windermere Kelso/Longview #1170881 Report a problem | ||
Public tax history
| Year | Property taxes | Tax assessment |
|---|---|---|
| 2025 | $4,559 +14.2% | $447,280 +13% |
| 2024 | $3,993 +1.6% | $395,830 -0.4% |
| 2023 | $3,931 +15.1% | $397,510 +5.1% |
| 2022 | $3,415 | $378,090 +20.5% |
| 2021 | $3,415 +2.4% | $313,660 +10.7% |
| 2020 | $3,335 +11.5% | $283,370 +10.9% |
| 2019 | $2,992 +9.8% | $255,608 +15.2% |
| 2018 | $2,725 -26.5% | $221,850 +16.4% |
| 2017 | $3,707 +63.3% | $190,610 +13.4% |
| 2016 | $2,270 +4.5% | $168,080 +2.9% |
| 2015 | $2,172 -3.2% | $163,370 +1% |
| 2013 | $2,244 | $161,700 -13.2% |
| 2011 | $2,244 | $186,300 -1.6% |
| 2010 | -- | $189,350 +11.1% |
| 2006 | -- | $170,400 +15% |
| 2005 | -- | $148,200 |
Find assessor info on the county website
Neighborhood: 98626
Nearby homes
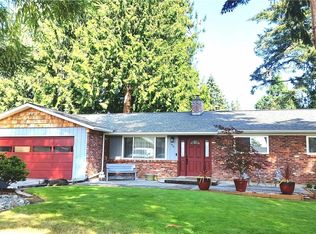
- $414,0003 bd2 ba1.6k sqft1414 Graham Dr, Kelso, WA 98626Off Market
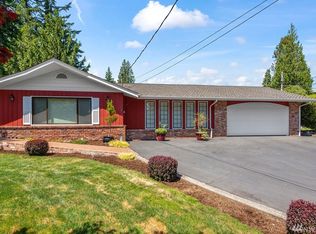
- $479,7003 bd2 ba2.1k sqft1419 Miller Dr, Kelso, WA 98626Off Market
- $508,1005 bd3 ba3k sqft1415 Miller Dr, Kelso, WA 98626Off Market
- $430,1004 bd3 ba1.8k sqft2307 Hillview Dr, Kelso, WA 98626Off Market
- $345,8003 bd1 ba1k sqft2303 Hillview Dr, Kelso, WA 98626Off Market
- $--0.25 Acres0 Hillview Dr, Kelso, WA 98626Off Market
- $558,5004 bd2 ba2.3k sqft1417 Graham Dr, Kelso, WA 98626Off Market
- $439,9003 bd2 ba1.5k sqft1410 Graham Dr, Kelso, WA 98626Sold
Nearby schools
GreatSchools rating
- 5/10Butler Acres Elementary SchoolGrades: K-5Distance: 0.5 mi
- 7/10Coweeman Middle SchoolGrades: 6-8Distance: 0.8 mi
- 4/10Kelso High SchoolGrades: 9-12Distance: 0.9 mi
Schools provided by the listing agent
- Elementary: Butler Acres
- Middle: Coweeman
- High: Kelso
Source: RMLS (OR). This data may not be complete. We recommend contacting the local school district to confirm school assignments for this home.


Get pre-qualified for a loan
At Zillow Home Loans, we can pre-qualify you in as little as 5 minutes with no impact to your credit score.An equal housing lender. NMLS #10287.
Sell for more on Zillow
Get a Zillow Showcase℠ listing at no additional cost and you could sell for .
$594,000
2% more
+$11,880
With Zillow Showcase(estimated)
$605,880
- Washington
- Cowlitz County
- Kelso
- 98626
- 2304 Hillview Dr
Nearby cities
Nearby zip codes
Other Kelso Topics
